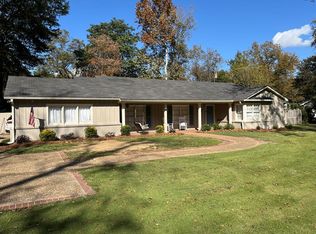
Charming 3-Bedroom Home with Updates, Fireplace & Workshop in Indianola, Ms! Welcome to this inviting 3-bedroom, 1.5-bath home offering approximately 1,537sqft of living space! This property features a large living room a fireplace and built-in cabinets, an updated kitchen with a convenient kitchen-dining combination, and a full hall bathroom. Additional features include central heating and air conditioning, ceiling fans, and a dedicated laundry room with front and side entrance. Enjoy the outdoor spaces, including a front porch, side entrance porch, patio, and workshop, situated on an irregular lot containing approximately 12,816sqf at the southeast corner of Pine Circle and Baird Avenue, this property offers plenty of possibilities for its next owner. The roof is approximately five years old, and the home has received additional updates. Range/oven, microwave, and dishwasher are included. The property is being offered AS-IS; however, the seller is willing to consider repair requests. Buyers are encouraged to conduct their own inspections and due diligence. Whether you're a first-time homebuyer, looking to downsize, or searching for an investment opportunity, come explore the possibilities this property has to offer. Schedule your showing today!
Active
$165,000
2 Pine Cir, Indianola, MS 38751
3beds
1,537sqft
Residential, Single Family Residence
Built in 1970
0.26 Acres Lot
$164,800 Zestimate®
$107/sqft
$-- HOA
What's special
Front porchSide entrance porchUpdated kitchenBuilt-in cabinetsCeiling fansFull hall bathroomKitchen-dining combination
- 31 days
- 117
- 0
Likely to sell faster than
Zillow last checked:
Listing updated:
Listed by:
Terrance M Bateast 719-628-9999,
The Agency Haus LLC DBA Agency 601-665-4869
Source: MLS United,MLS#: 4165352
Facts & features
Interior
Bedrooms & bathrooms
- Bedrooms: 3
- Bathrooms: 2
- Full bathrooms: 1
- 1/2 bathrooms: 1
Heating
- Central, Fireplace Insert, Natural Gas
Cooling
- Ceiling Fan(s), Central Air
Appliances
- Included: Dishwasher, Microwave, Range Hood
- Laundry: Electric Dryer Hookup, Laundry Room
Features
- Ceiling Fan(s), Granite Counters, Pantry, Soaking Tub, Storage
- Flooring: Hardwood
- Doors: French Doors, Storm Door(s)
- Windows: Blinds, Storm Window(s), Wood Frames
- Has fireplace: Yes
- Fireplace features: Gas Starter
Interior area
- Total structure area: 1,537
- Total interior livable area: 1,537 sqft
Video & virtual tour
Property
Parking
- Parking features: Concrete, Driveway, Open
- Has uncovered spaces: Yes
Features
- Levels: One
- Stories: 1
- Patio & porch: Patio
- Exterior features: None
- Fencing: None
- On waterfront: Yes
- Waterfront features: Bayou
Lot
- Size: 0.26 Acres
- Dimensions: 90.5' x 140.386'
- Features: Corner Lot
Details
- Additional structures: Shed(s)
- Parcel number: 119r3200073.00
Construction
Type & style
- Home type: SingleFamily
- Property subtype: Residential, Single Family Residence
Materials
- Board & Batten Siding, Brick
- Foundation: Slab
- Roof: Shingle
Condition
- New construction: No
- Year built: 1970
Utilities & green energy
- Sewer: Public Sewer
- Water: Public
- Utilities for property: Cable Connected, Electricity Connected, Natural Gas Connected, Sewer Connected, Water Connected
Community & HOA
Community
- Security: Carbon Monoxide Detector(s), Smoke Detector(s)
- Subdivision: Allen Addition
HOA
- Has HOA: No
Location
- Region: Indianola
Financial & listing details
- Price per square foot: $107/sqft
- Tax assessed value: $75,908
- Annual tax amount: $1,039
- Date on market: 10/13/2026
- Electric utility on property: Yes
Estimated market value
$164,800
$157,000 - $173,000
$1,476/mo
Price history
| Date | Event | Price |
|---|---|---|
| 10/13/2026 | Listed for sale | $165,000+26.9%$107/sqft |
Source: MLS United #4165352 Report a problem | ||
| 12/19/2023 | Listing removed | -- |
Source: MLS United #4050310 Report a problem | ||
| 10/5/2023 | Price change | $130,000-7.1%$85/sqft |
Source: MLS United #4050310 Report a problem | ||
| 6/14/2023 | Listed for sale | $140,000$91/sqft |
Source: MLS United #4050310 Report a problem | ||
Public tax history
| Year | Property taxes | Tax assessment |
|---|---|---|
| 2025 | $1,039 | $7,591 |
| 2024 | $1,039 +1.5% | $7,591 |
| 2023 | $1,024 -0.6% | $7,591 |
| 2022 | $1,030 -43.6% | $7,591 -29.4% |
| 2021 | $1,825 +107.2% | $10,755 +55.6% |
| 2020 | $880 +73.1% | $6,913 |
| 2018 | $509 | $6,913 +3.4% |
| 2017 | -- | $6,683 |
| 2016 | -- | $6,683 +3.6% |
| 2015 | -- | $6,453 |
| 2014 | -- | $6,453 -0.5% |
| 2013 | -- | $6,485 |
| 2012 | -- | $6,485 |
Find assessor info on the county website
Monthly payment
Est. payment
Payment breakdown
Explore the cost of this home by adjusting the details. Changes won't be saved.Climate risks
Neighborhood: 38751
Nearby schools
Schools provided by the listing agent
- Elementary: Carver
Source: MLS United. This data may not be complete. We recommend contacting the local school district to confirm school assignments for this home.
Similar homes
- $159,5003 bd2 ba1.5k sqft34 Sunset Dr, Indianola, MS 38751For Sale
 MLS ID #4167310, Emerson Lovelace, Tom Smith Land & Homes. MLS United
- $159,5003 bd2 ba1.8k sqft311 S Macarthur Cir, Indianola, MS 38751For Sale
 MLS ID #4135397, Emerson Lovelace, Tom Smith Land & Homes. MLS United
- $198,0003 bd2 ba2.2k sqft103 Seymour Dr, Indianola, MS 38751For Sale
 MLS ID #104518, Jackie Fratesi. Mid Delta Data Sharing Network
- $183,5003 bd2 ba1.6k sqft100 Grove Park Dr, Indianola, MS 38751For Sale By Owner

