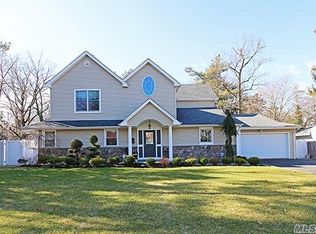
Set in one of Long Island’s most sought-after communities, this fully renovated Roslyn colonial delivers the kind of craftsmanship and layout that’s genuinely hard to find. 5 bedrooms, 5 full baths and 1 half bath. A floor plan that works as well for everyday living as it does for entertaining.
The first floor sets the tone immediately — custom millwork, high-end finishes by every trade, and an open layout that feels both expansive and warm. A fireplace anchors the living space, and the flow between rooms makes this home as comfortable for a quiet evening as it is for a full house. Rare for a colonial of this style, the first floor also offers bedroom accommodations — a versatile feature that adapts to whatever life calls for.
The kitchen is the centerpiece. Premier appliances, quality cabinetry, and a double waterfall quartz island that comfortably seats multiple guests — it’s the kind of space that draws people in and keeps them there. Whether you’re hosting a dinner party or a quiet Sunday morning, this kitchen performs.
Upstairs, three spacious bedrooms each with generous closet space and 3 full baths. The primary suite commands the floor — enter through double doors to find a dedicated seating area, a spa-caliber bathroom, and a large spacious closet with room for two.
Outside, a large lot fully enclosed by white PVC fencing gives you a blank canvas: pool, patio, outdoor kitchen — the space is there, the vision is yours.
Move-in ready. Nothing to do but arrive
Sold for $2,600,000
Zillow last checked:
Listing updated:
Bought with:
Neil Foster, 10401355465
Automatic Real Estate Assoc
Source: OneKey® MLS as distributed by MLS GRID,MLS#: 985081
Price history
| Date | Event | Price |
|---|---|---|
| 8/12/2026 | Sold | $2,600,000$608/sqft |
Source:  OneKey® MLS as distributed by MLS GRID #985081 Report a problem OneKey® MLS as distributed by MLS GRID #985081 Report a problem | ||
| 6/10/2026 | Pending sale | $2,600,000$608/sqft |
Source: OneKey® MLS as distributed by MLS GRID #985081 Report a problem | ||
| 4/14/2026 | Listed for sale | $2,600,000+32%$608/sqft |
Source: OneKey® MLS as distributed by MLS GRID #985081 Report a problem | ||
| 8/29/2023 | Sold | $1,970,000-5.2%$460/sqft |
Source: OneKey® MLS as distributed by MLS GRID #L3465982 Report a problem | ||
| 8/1/2023 | Pending sale | $2,079,000$486/sqft |
Source: OneKey® MLS as distributed by MLS GRID #3465982 Report a problem | ||
| 5/30/2023 | Price change | $2,079,000-3.3%$486/sqft |
Source: OneKey® MLS as distributed by MLS GRID #3465982 Report a problem | ||
| 5/8/2023 | Price change | $2,149,888-2.3%$502/sqft |
Source: OneKey® MLS as distributed by MLS GRID #3465982 Report a problem | ||
| 4/26/2023 | Price change | $2,199,888+0%$514/sqft |
Source: OneKey® MLS as distributed by MLS GRID #3465982 Report a problem | ||
| 3/21/2023 | Listed for sale | $2,198,8880%$514/sqft |
Source: OneKey® MLS as distributed by MLS GRID #3465982 Report a problem | ||
| 3/12/2023 | Listing removed | -- |
Source: OneKey® MLS as distributed by MLS GRID #3455820 Report a problem | ||
| 2/1/2023 | Listed for sale | $2,198,998$514/sqft |
Source: OneKey® MLS as distributed by MLS GRID #3455820 Report a problem | ||
| 2/1/2023 | Listing removed | -- |
Source: OneKey® MLS as distributed by MLS GRID #3431047 Report a problem | ||
| 9/28/2022 | Listed for sale | $2,198,998+144.3%$514/sqft |
Source: OneKey® MLS as distributed by MLS GRID #3431047 Report a problem | ||
| 9/1/2021 | Sold | $900,000+2.9%$210/sqft |
Source: Public Record Report a problem | ||
| 12/12/2019 | Listing removed | $875,000$204/sqft |
Source: Keller Williams Realty Gold Coast #3092440 Report a problem | ||
| 5/16/2019 | Price change | $875,000-12.5%$204/sqft |
Source: Keller Williams Realty Gold Coast #3092440 Report a problem | ||
| 3/18/2019 | Price change | $999,999-4.7%$234/sqft |
Source: Keller Williams Realty Gold Coast #3092440 Report a problem | ||
| 1/12/2019 | Listed for sale | $1,049,000-12.5%$245/sqft |
Source: Keller Williams Realty Gold Coast #3092440 Report a problem | ||
| 5/8/2018 | Listing removed | $1,199,000$280/sqft |
Source: Sam Realty Grp & Appr Inc #3005352 Report a problem | ||
| 3/5/2018 | Listed for sale | $1,199,000+389.4%$280/sqft |
Source: Sam Realty Grp & Appr Inc #3005352 Report a problem | ||
| 9/29/2000 | Sold | $245,000$57/sqft |
Source: Public Record Report a problem | ||
Get a cash offer in 3 minutes
Find out how much your home could sell for in as little as 3 minutes with a no-obligation cash offer.
Estimated market value
$2,612,700
