Welcome to 2 Pine Point Road, an exceptional custom home in River Hills, Lake Wylie's premier gated waterfront community. Perfectly positioned to capture peaceful water views, this beautifully updated residence blends timeless elegance with the relaxed luxury of lake living.Refinished hardwood floors (2024), designer lighting, and abundant natural light create a warm, sophisticated atmosphere throughout. The thoughtfully designed floor plan features four spacious bedrooms, including the rare advantage of two primary suites, each with a private en-suite bath—ideal for multigenerational living, extended guests, or a private owner's retreat. The main suite showcases a beautifully renovated spa-inspired bath with heated floors and a custom California Closets organization system that combines exceptional style with everyday functionality.The gourmet kitchen is both elegant and functional, offering granite countertops, a marble subway tile backsplash, newer stainless steel appliances, and seamless flow into the inviting keeping room, highlighted by a striking floor-to-ceiling stone gas fireplace.Outdoor living is equally impressive. Your private backyard retreat features a heated saltwater pool, an eight-person spa with cascading spillover, a wood-burning outdoor fireplace, gas grill hookup, expansive entertaining patio, professionally landscaped fenced yard, full irrigation system, and elegant landscape lighting that beautifully showcases the property after sunset—creating the perfect setting for relaxing or entertaining year-round.Additional highlights include a Rinnai tankless water heater, a newer circular driveway, updated lighting, and professional structural enhancements completed by Dry Pro for added peace of mind.Beyond the home, River Hills offers an unmatched lifestyle with 24-hour gated security, a private marina, championship golf, an elegant country club, waterfront parks, walking trails, tennis and pickleball courts, and access to the award-winning Clover School District.
2 Pine Point Road is more than a home—it's an invitation to experience the very best of Lake Wylie living.
Closed
$780,000
2 Pine Point Rd, Lake Wylie, SC 29710
4beds
2,769sqft
Single Family Residence
Built in 1980
0.39 Acres Lot
$780,200 Zestimate®
$282/sqft
$2,830 Estimated rent
Home value
$780,200
$741,000 - $819,000
$2,830/mo
Zestimate® history
Owner options
List your home for rent
$2,830/mo
Rent Zestimate®
Find your next renter with Zillow Rental Manager. Plus, with online applications, you can quickly screen prospective tenants – for free.
$2,830/mo
Rent Zestimate®
Refinance and save
$5,358/mo
Est. payment
Refinancing to a lower rate could help reduce your monthly payments and save thousands over the life of the loan.
$5,358/mo
Est. payment
Explore your selling options
Work with a Zillow partner agent
Leverage their expertise and Zillow's premium Showcase listings to get your home seen by more buyers.
Get startedList with your own agent
Get your home in front of millions of buyers by listing it on Zillow.
Learn how to do itSell it yourself
Take full control of how buyers see your home on Zillow by listing For Sale by Owner (FSBO).
List your homeWhat's special
Wood-burning outdoor fireplaceProfessionally landscaped fenced yardHeated saltwater poolPeaceful water viewsBeautifully updated residenceElegant landscape lightingExpansive entertaining patio
Zillow last checked:
Listing updated:
Listed by:
Kent Van Slambrook Kent.VanSlambrook@gmail.com,
First Properties
Bought with:
Sharon Salisbury
Stephen Cooley Real Estate
Source: Canopy MLS as distributed by MLS GRID,MLS#: 4402010
Facts & features
Interior
Bedrooms & bathrooms
- Bedrooms: 4
- Bathrooms: 4
- Full bathrooms: 3
- 1/2 bathrooms: 1
- Main level bedrooms: 1
Primary bedroom
- Level: Main
Bedroom s
- Level: Upper
Bedroom s
- Level: Upper
Bedroom s
- Level: Upper
Bathroom full
- Level: Main
Bathroom half
- Level: Main
Bathroom full
- Level: Upper
Bathroom full
- Level: Upper
Dining room
- Level: Main
Other
- Level: Main
Kitchen
- Level: Main
Laundry
- Level: Main
Living room
- Level: Main
Heating
- Central, Electric, Forced Air, Heat Pump, Natural Gas
Cooling
- Ceiling Fan(s), Central Air, Electric, Heat Pump, Zoned
Appliances
- Included: Convection Oven, Dishwasher, Disposal, Electric Cooktop, Electric Oven, Electric Range, Induction Cooktop, Microwave, Oven, Plumbed For Ice Maker, Tankless Water Heater
- Laundry: Inside, Laundry Room, Main Level
Features
- Breakfast Bar, Pantry, Walk-In Closet(s)
- Flooring: Carpet, Tile, Vinyl, Wood
- Doors: Storm Door(s)
- Windows: Insulated Windows
- Has basement: No
- Attic: Walk-In
- Fireplace features: Gas, Gas Log, Gas Unvented, Keeping Room, Outside, Wood Burning
Interior area
- Total structure area: 2,769
- Total interior livable area: 2,769 sqft
- Finished area above ground: 2,769
- Finished area below ground: 0
Property
Parking
- Total spaces: 8
- Parking features: Circular Driveway, Driveway, Attached Garage, Garage Door Opener, Garage Faces Side, Garage Shop, Garage on Main Level
- Attached garage spaces: 2
- Uncovered spaces: 6
Features
- Levels: Two
- Stories: 2
- Patio & porch: Covered, Front Porch, Patio
- Exterior features: In-Ground Irrigation
- Pool features: Fenced, Heated, In Ground, Pool/Spa Combo, Salt Water
- Has spa: Yes
- Spa features: Heated
- Fencing: Back Yard,Fenced
- Has view: Yes
- View description: Water, Year Round
- Has water view: Yes
- Water view: Water
- Waterfront features: Beach - Private, Boat Slip – Community
- Body of water: Lake Wylie
Lot
- Size: 0.39 Acres
- Dimensions: 110*26*26*65*20*27*113*118
- Features: Cul-De-Sac, Level, Private, Wooded, Views
Details
- Parcel number: 5772501001
- Zoning: RC-I
- Special conditions: Standard
Construction
Type & style
- Home type: SingleFamily
- Property subtype: Single Family Residence
Materials
- Rough Sawn, Stone, Wood
- Foundation: Crawl Space
Condition
- New construction: No
- Year built: 1980
Utilities & green energy
- Sewer: County Sewer
- Water: County Water
- Utilities for property: Cable Available, Cable Connected, Fiber Optics, Phone Connected, Underground Power Lines, Underground Utilities, Wired Internet Available
Community & HOA
Community
- Features: Boat Storage, Dog Park, Gated, Golf, Lake Access, Picnic Area, Playground, Pond, Recreation Area, Sidewalks, Street Lights, Walking Trails
- Security: Carbon Monoxide Detector(s), Security Service, Smoke Detector(s)
- Subdivision: River Hills
HOA
- Has HOA: Yes
- HOA fee: $610 quarterly
- HOA name: RHCA
- HOA phone: 803-831-8214
Location
- Region: Lake Wylie
Financial & listing details
- Price per square foot: $282/sqft
- Tax assessed value: $560,400
- Annual tax amount: $2,303
- Date on market: 7/9/2026
- Cumulative days on market: 5 days
- Listing terms: Cash,Conventional,FHA,VA Loan
- Road surface type: Concrete, Paved
Price history
| Date | Event | Price |
|---|---|---|
| 8/20/2026 | Sold | $780,000+0.6%$282/sqft |
Source:  Canopy MLS as distributed by MLS GRID #4402010 Report a problem Canopy MLS as distributed by MLS GRID #4402010 Report a problem | ||
| 7/9/2026 | Listed for sale | $775,000+115.9%$280/sqft |
Source: Canopy MLS as distributed by MLS GRID #4402010 Report a problem | ||
| 8/12/2008 | Sold | $359,000-5.3%$130/sqft |
Source: Public Record Report a problem | ||
| 7/13/2008 | Listed for sale | $379,000$137/sqft |
Source: Century 21 #773569 Report a problem | ||
Public tax history
| Year | Property taxes | Tax assessment |
|---|---|---|
| 2025 | $2,303 +11.4% | $16,822 +15% |
| 2024 | $2,067 -2.5% | $14,628 |
| 2023 | $2,120 +21.4% | $14,628 |
| 2022 | $1,747 -58.7% | $14,628 |
| 2021 | $4,233 | $14,628 |
| 2020 | -- | $14,628 +15% |
| 2019 | -- | $12,720 |
| 2018 | -- | $12,720 |
| 2017 | $1,548 | $12,720 +14.4% |
| 2016 | $1,548 | $11,120 |
| 2014 | $1,548 | $11,120 -18.1% |
| 2013 | $1,548 | $13,580 |
| 2012 | -- | $13,580 -2.4% |
| 2010 | -- | $13,920 |
| 2009 | -- | $13,920 |
| 2008 | -- | $13,920 +38.9% |
| 2007 | -- | $10,020 |
| 2006 | -- | $10,020 +31.5% |
| 2005 | -- | $7,620 -33.3% |
| 2004 | -- | $11,430 +50% |
| 2003 | -- | $7,620 |
| 2002 | -- | $7,620 |
| 2001 | -- | $7,620 +8.2% |
| 2000 | -- | $7,040 |
Find assessor info on the county website
Neighborhood: 29710
Nearby homes
- $546,9004 bd4 ba2.4k sqft4 Pine Point Rd, Lake Wylie, SC 29710Off Market
- $769,9004 bd4 ba3.5k sqft16 Catawba Ridge Rd, Lake Wylie, SC 29710Off Market
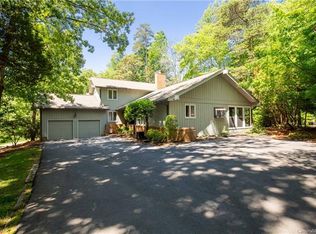
- $1,357,7004 bd3 ba3.1k sqft10 Pine Point Rd, Lake Wylie, SC 29710Off Market
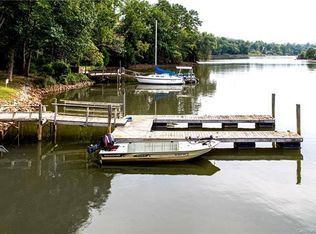
- $1,239,500-- bd2 ba3.4k sqft8 Pine Point Rd, Clover, SC 29710Off Market
- $785,7004 bd4 ba3.8k sqft15 Catawba Ridge Rd, Lake Wylie, SC 29710Off Market
- $---- bd-- ba-- sqft15 Catawba Ridge Rd, Clover, SC 29710Off Market
- $1,285,9003 bd3 ba3.1k sqft6 Pine Point Rd, Lake Wylie, SC 29710Off Market
- $1,251,7004 bd4 ba4.2k sqft18 Pine Point Rd, Lake Wylie, SC 29710Off Market
Nearby schools
GreatSchools rating
- 7/10Crowders Creek Elementary SchoolGrades: PK-5Distance: 1.3 mi
- 6/10Oakridge Middle SchoolGrades: 6-8Distance: 2.2 mi
- 9/10Clover High SchoolGrades: 9-12Distance: 6.2 mi
Schools provided by the listing agent
- Elementary: Crowders Creek
- Middle: Oakridge
- High: Lake Wylie
Source: Canopy MLS as distributed by MLS GRID. This data may not be complete. We recommend contacting the local school district to confirm school assignments for this home.
Get a cash offer in 3 minutes
Find out how much your home could sell for in as little as 3 minutes with a no-obligation cash offer.
Estimated market value
$780,200
Get a cash offer in 3 minutes
Find out how much your home could sell for in as little as 3 minutes with a no-obligation cash offer.
Estimated market value
$780,200
- South Carolina
- York County
- Clover
- 29710
- 2 Pine Point Rd
