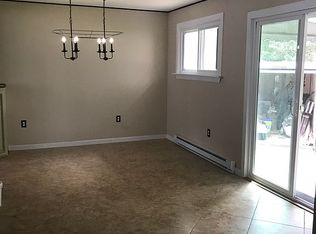
McAdoo Split Level- Well maintained home that is ''move-in'' ready! Inviting living room, formal dining and kitchen with ample cabinetry. Features a first-floor bedroom with two additional bedrooms and bathroom on the second floor. The lower level is accessed through the built-in garage and includes a recreation room with bar and kitchenette. Oil heat and storage attic with easy access. Accented throughout with wood flooring. Beautiful, landscaped lot with covered patio and plenty of parking in front and rear.
Pending
$249,900
2 Pine St, McAdoo, PA 18237
3beds
1,687sqft
Single Family Residence
Built in 1960
10,018 Square Feet Lot
$252,400 Zestimate®
$148/sqft
$-- HOA
What's special
Built-in garageFirst-floor bedroomBeautiful landscaped lotKitchen with ample cabinetryWood flooringFormal diningCovered patio
- 48 days
- 48
- 1
Zillow last checked:
Listing updated:
Listed by:
Gerald T McGuire 570-459-0779,
McGuire Real Estate Group 570-459-0779,
Allyne Allen 570-956-3603,
McGuire Real Estate Group
Source: Luzerne County AOR,MLS#: 26-3421
Facts & features
Interior
Bedrooms & bathrooms
- Bedrooms: 3
- Bathrooms: 1
- Full bathrooms: 1
Bedroom 1
- Description: Wood flooring
- Level: First
- Area: 160.47 Square Feet
- Dimensions: 13.6 x 11.8
Bedroom 2
- Description: Wood flooring
- Level: Second
- Area: 179.2 Square Feet
- Dimensions: 14 x 12.8
Bedroom 3
- Description: Wood flooring, attic access
- Level: Second
- Area: 112.64 Square Feet
- Dimensions: 8.8 x 12.8
Full bathroom
- Description: Wood flooring
- Level: Second
- Area: 46.4 Square Feet
- Dimensions: 5.8 x 8
Dining room
- Description: Wood flooring, paneling
- Level: First
- Area: 186.26 Square Feet
- Dimensions: 13.4 x 13.9
Kitchen
- Description: Carpet
- Level: First
- Area: 159 Square Feet
- Dimensions: 15.9 x 10
Living room
- Description: Wood floor
- Level: First
- Area: 214.65 Square Feet
- Dimensions: 13.5 x 15.9
Recreation room
- Description: Cedar closet, bar
- Level: Basement
- Area: 461.97 Square Feet
- Dimensions: 17.7 x 26.1
Heating
- Oil, Baseboard
Cooling
- None
Features
- Master Downstairs, Cedar Closet(s), Ceiling Fan(s)
- Basement: Partially Finished,Partial
Interior area
- Total structure area: 1,687
- Total interior livable area: 1,687 sqft
- Finished area above ground: 1,232
- Finished area below ground: 455
Property
Parking
- Total spaces: 1
- Parking features: Private
- Garage spaces: 1
Features
- Levels: Two
- Patio & porch: Patio, Porch
Lot
- Size: 10,018 Square Feet
- Features: Irregular Lot, Cleared, Level, Interior Lot
Details
- Parcel number: 15120035.007
- Zoning: Residential
- Zoning description: Residential
Construction
Type & style
- Home type: SingleFamily
- Architectural style: Split Level
- Property subtype: Single Family Residence
Materials
- Vinyl Siding, Stone
- Roof: Composition
Condition
- Very Good
- New construction: No
- Year built: 1960
Utilities & green energy
- Sewer: Public Sewer
- Water: Public
Community & HOA
Location
- Region: Mcadoo
Financial & listing details
- Price per square foot: $148/sqft
- Tax assessed value: $59,690
- Annual tax amount: $1,909
- Date on market: 7/15/2026
- Inclusions: Range, dishwasher, clothes dryer and range in basement.
- Exclusions: Refrigerator in kitchen.
Estimated market value
$252,400
$240,000 - $265,000
$1,606/mo
Price history
| Date | Event | Price |
|---|---|---|
| 7/17/2026 | Pending sale | $249,900$148/sqft |
Source: Luzerne County AOR #26-3421 Report a problem | ||
| 7/15/2026 | Listed for sale | $249,900$148/sqft |
Source: Luzerne County AOR #26-3421 Report a problem | ||
Public tax history
| Year | Property taxes | Tax assessment |
|---|---|---|
| 2023 | $1,909 -0.8% | $29,845 |
| 2022 | $1,926 +6.2% | $29,845 |
| 2021 | $1,814 -1% | $29,845 |
| 2020 | $1,832 +129.1% | $29,845 |
| 2019 | $800 -56.5% | $29,845 |
| 2018 | $1,838 | $29,845 |
| 2017 | -- | $29,845 |
| 2015 | -- | $29,845 |
| 2011 | -- | $29,845 |
| 2010 | -- | $29,845 |
| 2009 | -- | $29,845 |
| 2007 | -- | $29,845 |
| 2004 | -- | $29,845 |
Find assessor info on the county website
Monthly payment
Est. payment


