Skip main navigation
Sold for $267,500
  • $267,500

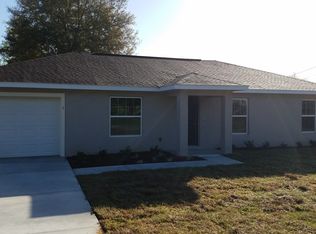
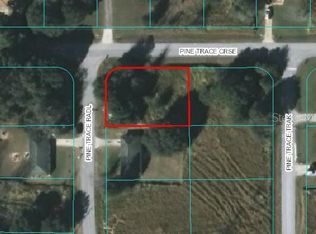
    2 PINE TRACE TRACK, OCALA, FL 34472

    3beds
    1,353sqft
    Single Family Residence
    Built in 2018
    0.33 Acres Lot
    $264,300 Zestimate®
    $198/sqft
    $1,661 Estimated rent

    Home value

    $264,300

    $238,000 - $296,000

    $1,661/mo

    Zestimate® history
    Loading
    Loading...

    Owner options

    List your home for rent

    $1,661/mo

    Rent Zestimate®

    Find your next renter with Zillow Rental Manager. Plus, with online applications, you can quickly screen prospective tenants – for free.

    Learn more

    $1,661/mo

    Rent Zestimate®

    Refinance and save

    $1,876/mo

    Est. payment

    Refinancing to a lower rate could help reduce your monthly payments and save thousands over the life of the loan.

    See today's rates

    $1,876/mo

    Est. payment

    Explore your selling options

    Work with a Zillow partner agent

    Leverage their expertise and Zillow's premium Showcase listings to get your home seen by more buyers.

    Get started

    List with your own agent

    Get your home in front of millions of buyers by listing it on Zillow.

    Learn how to do it

    Sell it yourself

    Take full control of how buyers see your home on Zillow by listing For Sale by Owner (FSBO).

    List your home

    What's special

    Charm meets convenience in this delightful single-family abode! Step into a world of warmth and comfort as you enter the open-concept living space, perfect for creating lasting memories with loved ones. Embrace the tranquility of your private retreat after a long day. With top-notch schools and amenities just a stone’s throw away, this home offers the ideal blend of suburban living and urban accessibility. Your dream home awaits!

    Zillow last checked:

    Listing updated:

    Listed by:

    Nathanael Ramos 352-497-3297,

    AJL REALTY LLC 772-353-5979

    Bought with:

    Jacob Ramos, 3490773

    AJL REALTY LLC

    Source: Stellar MLS,MLS#: OM698311MLS LogoOriginating MLS: Ocala - Marion

    Facts & features

    Interior

    Bedrooms & bathrooms
    • Bedrooms: 3
    • Bathrooms: 2
    • Full bathrooms: 2
    Primary bedroom
    • Features: Ceiling Fan(s), Walk-In Closet(s)
    • Level: First
    • Area: 196 Square Feet
    • Dimensions: 14x14
    Bathroom 2
    • Features: Ceiling Fan(s)
    • Level: First
    • Area: 132 Square Feet
    • Dimensions: 12x11
    Bathroom 3
    • Features: Ceiling Fan(s)
    • Level: First
    • Area: 132 Square Feet
    • Dimensions: 12x11
    Dinette
    • Level: First
    • Area: 140 Square Feet
    • Dimensions: 14x10
    Kitchen
    • Level: First
    • Area: 195 Square Feet
    • Dimensions: 15x13
    Living room
    • Features: Ceiling Fan(s)
    • Level: First
    • Area: 288 Square Feet
    • Dimensions: 18x16
    Heating
    • Central, Electric, Heat Pump
    Cooling
    • Central Air
    Appliances
    • Included: Dishwasher, Dryer, Electric Water Heater, Range, Refrigerator, Washer
    • Laundry: Electric Dryer Hookup, In Garage, Washer Hookup
    Features
    • Ceiling Fan(s), Living Room/Dining Room Combo, Open Floorplan, Primary Bedroom Main Floor, Split Bedroom, Walk-In Closet(s)
    • Flooring: Laminate, Luxury Vinyl
    • Has fireplace: No
    Interior area
    • Total structure area: 1,952
    • Total interior livable area: 1,353 sqft

    Property

    Parking
    • Total spaces: 2
    • Parking features: Driveway
    • Attached garage spaces: 2
    • Has uncovered spaces: Yes
    • Details: Garage Dimensions: 20x20
    Features
    • Levels: One
    • Stories: 1
    • Exterior features: Lighting
    Lot
    • Size: 0.33 Acres
    • Dimensions: 123 x 116
    • Features: Cleared, Corner Lot
    Details
    • Parcel number: 9018031805
    • Zoning: R1
    • Special conditions: None

    Construction

    Type & style
    • Home type: SingleFamily
    • Property subtype: Single Family Residence
    Materials
    • Block, Concrete
    • Foundation: Slab
    • Roof: Shingle
    Condition
    • New construction: No
    • Year built: 2018

    Utilities & green energy

    • Sewer: Septic Tank
    • Water: None
    • Utilities for property: Cable Connected, Electricity Connected, Public, Street Lights, Water Connected

    Community & HOA

    Community
    • Pet fee: $0 monthly
    • Subdivision: SILVER SPGS SHORES UN 16
    HOA
    • Has HOA: No
    Location
    • Region: Ocala

    Financial & listing details

    • Price per square foot: $198/sqft
    • Tax assessed value: $201,049
    • Annual tax amount: $3,313
    • Date on market: 4/5/2025
    • Cumulative days on market: 119 days
    • Listing terms: Cash,Conventional,FHA,USDA Loan,VA Loan
    • Ownership: Fee Simple
    • Total actual rent: 0
    • Electric utility on property: Yes
    • Road surface type: Asphalt, Paved

    Price history

    DateEventPrice
    9/10/2025Sold$267,500-18.4%$198/sqft
    Source: Stellar MLS #OM698311 Report a problem
    8/3/2025Pending sale$327,700$242/sqft
    Source: Stellar MLS #OM698311 Report a problem
    4/5/2025Listed for sale$327,700+123.1%$242/sqft
    Source: Stellar MLS #OM698311 Report a problem
    5/25/2018Sold$146,900+2160%$109/sqft
    Source: OMCAR #525287 Report a problem
    3/24/2017Sold$6,500$5/sqft
    Source: Public Record Report a problem

    Public tax history

    YearProperty taxesTax assessment
    2025$3,620 +9.2%$197,743 +10%
    2024$3,314 +3.4%$179,766 +10%
    2023$3,206 +11.1%$163,424 +10%
    2022$2,885 +11.1%$148,567 +10%
    2021$2,598 +9.3%$135,061 +10%
    2020$2,377 +0.5%$122,783 +1.6%
    2019$2,366 $120,791 +2096.2%
    2018$2,366 +1754.3%$5,500 +37.5%
    2017$128 +4.7%$4,000 +17.6%
    2016$122 $3,400
    2015$122 +3.2%$3,400 +3%
    2014$118 +5.4%$3,300 +10%
    2013$112 -6.3%$3,000 -14.3%
    2012$120 -21.4%$3,500 -37.5%
    2011$152 -10%$5,596 -16.7%
    2010$169 -21.8%$6,716 -33.3%
    2009$216 -56.8%$10,074 -66%
    2008$500 -29.6%$29,661 -32.1%
    2007$710 +35.2%$43,653 +56%
    2006$525 $27,983 +316.7%
    2005-- $6,716
    Find assessor info on the county website

    Neighborhood: 34472

    Nearby schools

    GreatSchools rating
    Schools provided by the listing agent
    • Elementary: Legacy Elementary School
    • Middle: Lake Weir Middle School
    • High: Forest High School

    Source: Stellar MLS. This data may not be complete. We recommend contacting the local school district to confirm school assignments for this home.

    Get a cash offer in 3 minutes
    Find out how much your home could sell for in as little as 3 minutes with a no-obligation cash offer.
    Estimated market value
    $264,300
    Get a cash offer in 3 minutes
    Find out how much your home could sell for in as little as 3 minutes with a no-obligation cash offer.
    Estimated market value
    $264,300