Skip main navigation
For sale
  • $234,500

    2 PINE TRACK TERRACE, OCALA, FL 34472

    3beds
    1,320sqft
    : 
    $1,559/mo
    Get pre-qualified
    Single Family Residence
    Built in 2003
    0.31 Acres Lot
    $232,800 Zestimate®
    $178/sqft
    $-- HOA

    What's special

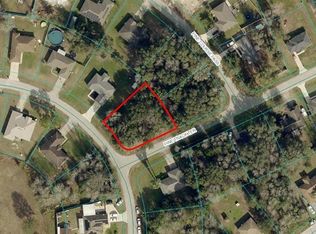
    Two additional bedroomsGuest bathDesirable corner lotDining area
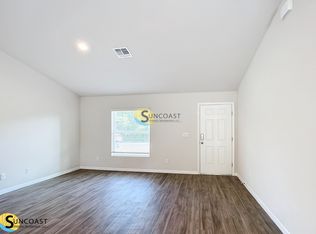
    Beautifully maintained 3-bedroom, 2-bath home offering 1,320 sq ft of comfortable living on a spacious 0.31-acre corner lot. The open and functional floor plan features a bright living room, dining area and kitchen, plus a private primary suite with an ensuite bath and walk-in shower. Two additional bedrooms and a guest bath provide great flexibility for family or visitors. Enjoy the durability and modern look of LVP flooring throughout. The kitchen is equipped with 2024 Samsung Bespoke stainless steel appliances. The guest bath was upgraded in 2025 with a Safe Step walk-in tub/shower. Major systems are already done - NEW ROOF in late 2024, HVAC replaced in 2020, an Apco-X AIR SANITIZER SYSTEM added in 2025, and an 80-gallon HYBRID WATER HEATER installed in 2025 for energy efficiency. Additional peace of mind comes with a WHOLE-HOUSE SECURITY SYSTEM covering both the interior and exterior. Move-in ready, thoughtfully updated, and situated on a desirable corner lot—this home is a must-see!
    19 days
    |
    1,083
    |
    78
    |

    Zillow last checked:

    Listing updated:

    Listed by:

    Kwynn Nicholas 352-400-8686,

    CENTURY 21 ALTON CLARK 352-728-2121

    Source: Stellar MLS,MLS#: G5107963MLS LogoOriginating MLS: Lake and Sumter

      Facts & features

      Interior

      Bedrooms & bathrooms
      • Bedrooms: 3
      • Bathrooms: 2
      • Full bathrooms: 2
      Primary bedroom
      • Features: Ceiling Fan(s), Walk-In Closet(s)
      • Level: First
      • Area: 182 Square Feet
      • Dimensions: 13x14
      Bedroom 2
      • Features: Ceiling Fan(s), Built-in Closet
      • Level: First
      • Area: 121 Square Feet
      • Dimensions: 11x11
      Bedroom 3
      • Features: Ceiling Fan(s), Built-in Closet
      • Level: First
      • Area: 132 Square Feet
      • Dimensions: 11x12
      Dinette
      • Features: Ceiling Fan(s)
      • Level: First
      • Area: 88 Square Feet
      • Dimensions: 8x11
      Kitchen
      • Level: First
      • Area: 99 Square Feet
      • Dimensions: 9x11
      Living room
      • Features: Ceiling Fan(s)
      • Level: First
      • Area: 289 Square Feet
      • Dimensions: 17x17
      Heating
      • Central, Electric, Heat Pump
      Cooling
      • Central Air
      Appliances
      • Included: Dishwasher, Electric Water Heater, Range, Refrigerator
      • Laundry: Electric Dryer Hookup, In Garage, Washer Hookup
      Features
      • Ceiling Fan(s), Other, Split Bedroom, Walk-In Closet(s)
      • Flooring: Luxury Vinyl
      • Doors: Sliding Doors
      • Has fireplace: No
      Interior area
      • Total structure area: 1,810
      • Total interior livable area: 1,320 sqft
      Video & virtual tour

      Property

      Parking
      • Total spaces: 2
      • Parking features: Driveway, Garage Door Opener
      • Attached garage spaces: 2
      • Has uncovered spaces: Yes
      • Details: Garage Dimensions: 19x23
      Features
      • Levels: One
      • Stories: 1
      Lot
      • Size: 0.31 Acres
      • Features: Corner Lot
      Details
      • Parcel number: 9017027705
      • Zoning: R1
      • Special conditions: None

      Construction

      Type & style
      • Home type: SingleFamily
      • Property subtype: Single Family Residence
      Materials
      • Block, Stucco
      • Foundation: Slab
      • Roof: Shingle
      Condition
      • Completed
      • New construction: No
      • Year built: 2003

      Utilities & green energy

      • Sewer: Septic Tank
      • Water: Well
      • Utilities for property: Cable Available, Electricity Connected, Public

      Community & HOA

      Community
      • Security: Security System
      • Pet fee: $0 monthly
      • Subdivision: SILVER SPGS SHORES
      HOA
      • Has HOA: No
      Location
      • Region: Ocala

      Financial & listing details

      • Price per square foot: $178/sqft
      • Tax assessed value: $181,405
      • Annual tax amount: $4,768
      • Date on market: 2/13/2026
      • Cumulative days on market: 149 days
      • Listing terms: Cash,Conventional,FHA,USDA Loan,VA Loan
      • Ownership: Fee Simple
      • Total actual rent: 0
      • Electric utility on property: Yes
      • Road surface type: Paved

        Estimated market value

        $232,800

        $221,000 - $244,000

        $1,667/mo

        Price history

        DateEventPrice
        7/29/2026Listed for sale$234,500-2.1%$178/sqft
        Source: Stellar MLS #G5107963 Report a problem
        6/25/2026Listing removed$239,500$181/sqft
        Source: Stellar MLS #G5107963 Report a problem
        2/13/2026Listed for sale$239,500+60.7%$181/sqft
        Source: Stellar MLS #G5107963 Report a problem
        3/2/2020Sold$149,000-3.7%$113/sqft
        Source: Public Record Report a problem
        1/6/2020Pending sale$154,700$117/sqft
        Source: BETTER HOMES AND LAND REALTY #565782 Report a problem
        12/13/2019Price change$154,700-0.1%$117/sqft
        Source: BETTER HOMES AND LAND REALTY #565782 Report a problem
        12/4/2019Listed for sale$154,900$117/sqft
        Source: BETTER HOMES AND LAND REALTY #565782 Report a problem
        11/11/2019Pending sale$154,900$117/sqft
        Source: BETTER HOMES AND LAND REALTY #565782 Report a problem
        11/8/2019Listed for sale$154,900+2570.7%$117/sqft
        Source: BETTER HOMES AND LAND REALTY #565782 Report a problem
        6/25/2003Sold$5,800+361.4%$4/sqft
        Source: Public Record Report a problem
        8/13/2001Sold$1,257$1/sqft
        Source: Public Record Report a problem

        Public tax history

        YearProperty taxesTax assessment
        2025$4,769 +153.4%$141,813 +2.9%
        2024$1,882 +2.7%$137,816 +3%
        2023$1,832 +3%$133,802 +3%
        2022$1,779 +0.5%$129,905 +3%
        2021$1,771 -11.4%$126,121 +26.3%
        2020$1,999 +1.1%$99,827 +3.2%
        2019$1,978 $96,749 +3.9%
        2018$1,978 +15.6%$93,156 +3.1%
        2017$1,711 +20.9%$90,320 +24.3%
        2016$1,416 $72,689 +10%
        2015$1,416 +6.3%$66,081 +2.6%
        2014$1,332 +5.5%$64,381 +6%
        2013$1,262 +44.4%$60,737 -0.4%
        2012$874 -19.1%$60,951 -17.8%
        2011$1,081 -6.1%$74,183 -6.1%
        2010$1,152 +5.2%$79,009 +2.7%
        2009$1,095 +1.5%$76,932 +0.1%
        2008$1,078 +3.7%$76,857 +3%
        2007$1,040 -4.3%$74,619 +2.5%
        2006$1,086 +4.8%$72,800 +3%
        2005$1,037 $70,679 +3%
        2004$1,037 +625.3%$68,621 +1152.2%
        2002$143 +28.6%$5,480 +10%
        2001$111 $4,982
        2000$111 $4,982
        Find assessor info on the county website

        Monthly payment

        Est. payment

        Payment breakdown

        Explore the cost of this home by adjusting the details. Changes won't be saved.
        All calculations are estimates and provided by Zillow, Inc. for informational purposes only. Actual amounts may vary.
        HOA fees may include property taxes on listings classified as Co-Ops. Contact the listing agent and/or owner for fee details.
        See how much you could borrow to make a competitive offer.

        Climate risks

        Neighborhood: 34472

        Getting around

        3 / 100
        Car-Dependent
        0 / 100
        No Nearby Transit
        28 / 100
        Somewhat Bikeable

        Nearby schools

        GreatSchools rating

        A local agent can set up tours, give advice and negotiate with sellers.

        Browse local experts

        Similar homes