Welcome to a beautifully updated ranch-style home where golf course views, mountain scenery, and an easy Colorado lifestyle come together. Step inside to a bright, open living space with vaulted ceilings and large windows. The dining area opens directly to the backyard and garage, creating an easy flow for everyday life. The kitchen is a true highlight, with beautiful cherry cabinets, brand-new granite countertops, fresh backsplash, and new appliances creating a polished and inviting space. The bedrooms are conveniently located on the main level, along with a full bathroom. The basement offers flexible space for a second living area, home office, playroom, or whatever life calls for next. A 3/4 bathroom adds versatility, while unfinished space and a crawl space provides storage and easy mechanical access. The front and backyard feature artificial turf and fresh landscaping, giving you beautiful outdoor space without spending your weekends mowing and watering. And the views? They're hard to beat. Step outside and take in the lush golf course with the Colorado mountains stretching beyond it. Enjoy your morning coffee with a view, take a walk through the neighborhood, or spend a summer afternoon by the pool. The large 1-car garage offers excellent room for storage, hobbies, projects, or a workshop. Embrace a community built around recreation and connection with a clubhouse, 9-hole golf course, pool, tennis courts, parks, and walking trails. The home has also been thoughtfully refreshed with fresh interior and exterior paint, a new hail-resistant roof with warranty, and new gutters and downspouts. An America's Preferred Home Warranty is included for added peace of mind. Come home, enjoy the view, take a walk, head to the pool, or simply sit by the fireplace and enjoy being home. With thoughtful updates, flexible living space, and a setting that makes everyday life feel a little better, this is Colorado living made easy.
For sale
$515,000
2 Pinon Place, Broomfield, CO 80020
3beds
1,464sqft
Single Family Residence
Built in 1972
5,227 Square Feet Lot
$-- Zestimate®
$352/sqft
$135/mo HOA
What's special
- 2 days
- 687
- 43
Zillow last checked:
Listing updated:
Listed by:
Breanna Correll 720-398-7650 bre@serhant.com,
Serhant Colorado LLC,
The Cornerstone Group 720-483-4497,
Serhant Colorado LLC
Source: REcolorado as distributed by MLS GRID,MLS#: 6575131
Facts & features
Interior
Bedrooms & bathrooms
- Bedrooms: 3
- Bathrooms: 2
- Full bathrooms: 1
- 3/4 bathrooms: 1
- Main level bathrooms: 1
- Main level bedrooms: 3
Bedroom
- Description: Fresh Paint, New Blinds, And Lvp Flooring Throughout.
- Features: Primary Suite
- Level: Main
- Area: 128.88 Square Feet
- Dimensions: 11.6 x 11.11
Bedroom
- Description: Updated With Fresh Paint, New Blinds, And Durable Lvp Flooring.
- Level: Main
- Area: 111.36 Square Feet
- Dimensions: 11.6 x 9.6
Bedroom
- Description: Freshly Painted With New Blinds And Easy-Care Lvp Flooring.
- Level: Main
- Area: 86.86 Square Feet
- Dimensions: 10.1 x 8.6
Bathroom
- Description: Convenient Split-Bath Layout With A Separate Vanity Area And Private Tub/Shower Combo. Features New Shower Fixtures And Fresh Paint.
- Level: Main
- Area: 48.23 Square Feet
- Dimensions: 5.3 x 9.1
Bathroom
- Description: Freshly Painted With A Modern Vanity And Sink, Plus A Convenient Walk-In Shower.
- Level: Basement
- Area: 36.26 Square Feet
- Dimensions: 7.11 x 5.1
Dining room
- Description: Vaulted Ceilings, Lvp Flooring, And Convenient Access To The Garage And Backyard.
- Level: Main
- Area: 105.45 Square Feet
- Dimensions: 11.1 x 9.5
Family room
- Description: Open Flex Space With Fresh Paint, New Recessed Lighting, And A Convenient Closet. Offers Easy Access To The Mechanical Room And Bathroom.
- Level: Basement
- Area: 319.68 Square Feet
- Dimensions: 22.2 x 14.4
Kitchen
- Description: New Granite Countertops, Backsplash, And Appliances, Complemented By Lvp Flooring.
- Level: Main
- Area: 85.84 Square Feet
- Dimensions: 11.6 x 7.4
Living room
- Description: Vaulted Ceilings, Lvp Flooring, Large Windows, And A Cozy Gas Fireplace Create A Bright And Inviting Living Space.
- Level: Main
- Area: 197.22 Square Feet
- Dimensions: 11.4 x 17.3
Utility room
- Description: Convenient Utility Space With Easy Access To The Water Heater And Furnace, Crawl Space Access, And Washer/Dryer Hookups.
- Level: Basement
- Area: 43.61 Square Feet
- Dimensions: 4.9 x 8.9
Heating
- Forced Air
Cooling
- Attic Fan, Central Air
Appliances
- Included: Dishwasher, Disposal, Gas Water Heater, Microwave, Oven, Refrigerator
Features
- Granite Counters, High Ceilings, Vaulted Ceiling(s)
- Flooring: Bamboo, Tile, Vinyl
- Windows: Window Coverings
- Basement: Crawl Space,Finished
- Has fireplace: Yes
- Fireplace features: Gas Log, Living Room
Interior area
- Total structure area: 1,464
- Total interior livable area: 1,464 sqft
- Finished area above ground: 960
- Finished area below ground: 355
Video & virtual tour
Property
Parking
- Total spaces: 1
- Parking features: Concrete, Dry Walled, Exterior Access Door, Insulated Garage, Lighted, Oversized, Storage
- Attached garage spaces: 1
Features
- Levels: One
- Stories: 1
- Patio & porch: Covered, Front Porch, Patio
- Exterior features: Garden, Private Yard
- Fencing: Full
- Has view: Yes
- View description: Golf Course, Mountain(s)
Lot
- Size: 5,227 Square Feet
- Features: Cul-De-Sac, Landscaped
Details
- Parcel number: R2095249
- Zoning: R-3-PUD
- Special conditions: Standard
Construction
Type & style
- Home type: SingleFamily
- Property subtype: Single Family Residence
Materials
- Brick, Wood Siding
- Roof: Composition
Condition
- Year built: 1972
Details
- Warranty included: Yes
Utilities & green energy
- Sewer: Public Sewer
- Water: Public
- Utilities for property: Electricity Connected, Internet Access (Wired), Natural Gas Available, Natural Gas Connected
Community & HOA
Community
- Security: Carbon Monoxide Detector(s), Smoke Detector(s)
- Subdivision: Greenway Park
HOA
- Has HOA: Yes
- Amenities included: Clubhouse, Golf Course, Park, Playground, Pool, Tennis Court(s), Trail(s)
- Services included: Maintenance Grounds, Recycling, Snow Removal, Trash
- HOA fee: $135 monthly
- HOA name: True North Management CO
- HOA phone: 720-480-7339
Location
- Region: Broomfield
Financial & listing details
- Price per square foot: $352/sqft
- Tax assessed value: $386,730
- Annual tax amount: $2,287
- Date on market: 9/17/2026
- Listing terms: 1031 Exchange,Cash,Conventional,FHA,VA Loan
- Exclusions: Seller's Personal Property And Staging Items
- Ownership: Corporation/Trust
- Electric utility on property: Yes
- Road surface type: Paved
Estimated market value
Not available
Estimated sales range
Not available
Not available
Price history
| Date | Event | Price |
|---|---|---|
| 9/15/2026 | Listed for sale | $515,000$352/sqft |
Source:  REcolorado as distributed by MLS GRID #6575131 Report a problem REcolorado as distributed by MLS GRID #6575131 Report a problem | ||
| 4/17/2020 | Listing removed | $1,900$1/sqft |
Source: Soldati Report a problem | ||
| 4/3/2020 | Listed for rent | $1,900$1/sqft |
Source: Soldati Report a problem | ||
| 6/16/2019 | Listing removed | $1,900-4.8%$1/sqft |
Source: Soldati Report a problem | ||
| 4/4/2019 | Price change | $1,995-0.3%$1/sqft |
Source: Soldati Report a problem | ||
| 3/29/2019 | Listed for rent | $2,000$1/sqft |
Source: Soldati Report a problem | ||
Public tax history
| Year | Property taxes | Tax assessment |
|---|---|---|
| 2025 | $2,108 0% | $25,920 -5.3% |
| 2024 | $2,108 +21% | $27,370 -3.6% |
| 2023 | $1,742 -2.4% | $28,380 +43.7% |
| 2022 | $1,785 +4.2% | $19,750 |
| 2021 | $1,713 +0.1% | $19,750 +5.7% |
| 2020 | $1,711 +20.9% | $18,680 -0.6% |
| 2019 | $1,416 | $18,800 +24.6% |
| 2018 | $1,416 +7.8% | $15,090 -9.6% |
| 2017 | $1,314 +9.2% | $16,690 +25.2% |
| 2016 | $1,203 -1.6% | $13,330 +21.7% |
| 2015 | $1,223 +17.9% | $10,950 |
| 2014 | $1,037 +2.4% | $10,950 -1% |
| 2013 | $1,013 +2.4% | $11,060 |
| 2012 | $989 -4.7% | $11,060 |
| 2011 | $1,038 0% | $11,060 -5.2% |
| 2010 | $1,038 -7.4% | $11,670 |
| 2009 | $1,121 +0.2% | $11,670 -7.3% |
| 2008 | $1,119 -2.4% | $12,590 |
| 2007 | $1,147 | $12,590 -1.5% |
| 2006 | -- | $12,780 |
| 2005 | -- | $12,780 +7.8% |
| 2004 | -- | $11,860 -13% |
| 2003 | -- | $13,640 +5.7% |
| 2002 | -- | $12,900 |
Find assessor info on the county website
Monthly payment
Est. payment
Payment breakdown
Explore the cost of this home by adjusting the details. Changes won't be saved.Climate risks
Neighborhood: Greenway Park
Nearby schools
Schools provided by the listing agent
- Elementary: Ryan
- Middle: Mandalay
- High: Standley Lake
- District: Jefferson County R-1
Source: REcolorado as distributed by MLS GRID. This data may not be complete. We recommend contacting the local school district to confirm school assignments for this home.


Similar homes
- $520,0003 bd2 ba1.5k sqft13428 Alcott Circle, Broomfield, CO 80020For Sale

 MLS ID #3781026, Mariana A Devores, Distinct Real Estate LLC. REcolorado as distributed by MLS GRID
 - $525,0003 bd2 ba1.7k sqft14322 Wright Way, Broomfield, CO 80023For Sale
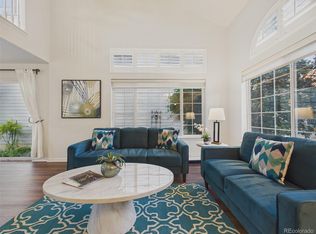 MLS ID #8797920, EmpowerHome Team Colorado, Keller Williams Realty Northern Colorado. REcolorado as distributed by MLS GRID
 - $520,0003 bd2 ba1.4k sqft10703 Moore Way, Broomfield, CO 80021For Sale
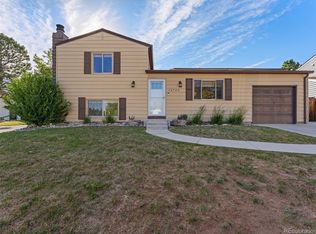 MLS ID #3681680, Zachary Wolff, eXp Realty, LLC. REcolorado as distributed by MLS GRID
 - $494,0004 bd2 ba1.2k sqft9831 W 105th Ave, Westminster, CO 80021For Sale
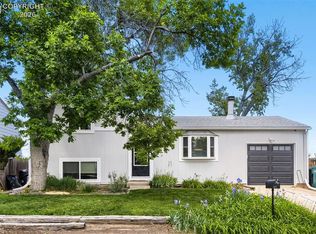 MLS ID #3412496, Jennifer Lloyd, Jennifer Mabel Lloyd. Royal Gorge AOR
 - $530,0003 bd2 ba1.2k sqft1631 W Hoye Place, Denver, CO 80223For SaleMLS ID #9365476, Jeremy Banks, Elevate Property Group LLC. REcolorado as distributed by MLS GRID
- $475,0002 bd3 ba2k sqft12627 James Point, Broomfield, CO 80020For SaleMLS ID #2180978, Karin McLean, HomeSmart Realty. REcolorado as distributed by MLS GRID
- $460,0004 bd2 ba1.2k sqft3790 Elm Street, Denver, CO 80207For SaleMLS ID #9586998, Blair Taylor, 8z Real Estate. REcolorado as distributed by MLS GRID
- $675,0003 bd2 ba1.5k sqft2924 Zenobia Street, Denver, CO 80212For SaleMLS ID #2897254, Chelsea Steen, Your Castle Real Estate Inc. REcolorado as distributed by MLS GRID
- $449,9003 bd2 ba1.3k sqft9449 Inca Court, Denver, CO 80260For SaleMLS ID #9934018, Jessica Reyes, Your Castle Realty LLC. REcolorado as distributed by MLS GRID
- $515,0003 bd3 ba2.1k sqft7220 W Maple Drive, Lakewood, CO 80226For SaleMLS ID #5295620, Genie O'Fallon, Distinct Real Estate LLC. REcolorado as distributed by MLS GRID
- $530,0003 bd2 ba1.5k sqft1559 Brimble Drive, Erie, CO 80516For SaleMLS ID #5471116, Jonathan Pierotti, Kentwood Boulder Valley. REcolorado as distributed by MLS GRID
- $550,0004 bd2 ba1.5k sqft1370 Zenobia Street, Denver, CO 80204For SaleMLS ID #6004377, EMPOWERHOME Team, Keller Williams DTC. REcolorado as distributed by MLS GRID
- $559,0003 bd2 ba1.6k sqft5445 Vallejo Street, Denver, CO 80221For SaleMLS ID #4972350, Christie Vincent, Keller Williams DTC. REcolorado as distributed by MLS GRID
- $420,0003 bd2 ba984 sqft420 Cuchara Street, Denver, CO 80221For SaleMLS ID #9137983, Zac Nelson, Compass - Denver. REcolorado as distributed by MLS GRID
- $498,0003 bd2 ba932 sqft3155 W Evans Avenue, Denver, CO 80219For SaleMLS ID #4814042, Trung Truong, eXp Realty, LLC. REcolorado as distributed by MLS GRID
- $475,0003 bd4 ba1.9k sqft3411 W 98th Drive #C, Westminster, CO 80031For SaleMLS ID #4032226, Heather Kirchhoff, HK Real Estate. REcolorado as distributed by MLS GRID
- $537,5004 bd3 ba2k sqft13400 Raritan Street, Denver, CO 80234For SaleMLS ID #7898805, Jodi Wilson, RE/MAX Alliance. REcolorado as distributed by MLS GRID
- $604,0004 bd2 ba1.8k sqft6523 Welch Street, Arvada, CO 80004For SaleMLS ID #2116862, Kristen Anderson, eXp Realty, LLC. REcolorado as distributed by MLS GRID
- $520,0002 bd1 ba1k sqft5525 Pierce Court, Arvada, CO 80002For SaleMLS ID #6028438, Erin McDougal, RE/MAX Alliance - Olde Town. REcolorado as distributed by MLS GRID
- $549,9003 bd3 ba1.2k sqft4122 W 49th Avenue, Denver, CO 80212For SaleMLS ID #6019462, Natalie Hengel, The Agency - Denver. REcolorado as distributed by MLS GRID
