Skip main navigation
Off market
  • $782,400

    2 Pipers Glen, West Nyack, NY 10994

    4beds
    1,748sqft
    Single Family Residence, Residential
    Built in 1950
    0.52 Acres Lot
    $782,400 Zestimate®
    $448/sqft
    $5,066 Estimated rent

    Home value

    $782,400

    $743,000 - $822,000

    $5,066/mo

    Zestimate® history
    Loading
    Loading...

    Owner options

    List your home for rent

    $5,066/mo

    Rent Zestimate®

    Find your next renter with Zillow Rental Manager. Plus, with online applications, you can quickly screen prospective tenants – for free.

    Learn more

    $5,066/mo

    Rent Zestimate®

    Refinance and save

    $5,353/mo

    Est. payment

    Refinancing to a lower rate could help reduce your monthly payments and save thousands over the life of the loan.

    See today's rates

    $5,353/mo

    Est. payment

    Explore your selling options

    Work with a Zillow partner agent

    Leverage their expertise and Zillow's premium Showcase listings to get your home seen by more buyers.

    Get started

    List with your own agent

    Get your home in front of millions of buyers by listing it on Zillow.

    Learn how to do it

    Sell it yourself

    Take full control of how buyers see your home on Zillow by listing For Sale by Owner (FSBO).

    List your home

    What's special

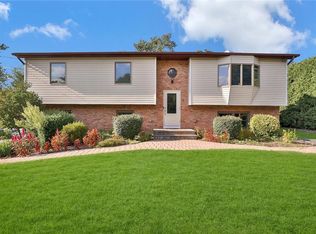
    Welcome home to this beautiful retreat with a professionally landscaped evergreen tree lined oasis of over 100 trees and bushes: giant Japanese Cherry blossom and Japanese Maple that blooms fire red every year, Rose of Sharon, Peony bush, bamboo garden and other perennial blossoms with a four car driveway. Brand new trex deck 2022, 18 Anderson windows plus glass sliding door to deck. Matching Gazebo and large wooden shed. Kitchen boasts stainless steel appliances, granite countertops and large seated island with built in wine cooler, custom cabinets, built-in GE Profile dual electric oven, stovetop and microwave. Home includes central A/C on main level, wood burning fireplace in family room. An abundance of natural light with Skylights and raised roof in kitchen, family room, master bathroom and entrance. Jacuzzi and walk in closet in master bathroom. Additional improvements include: partial free standing plywood boarded attic, new hardwood floors, refinished basement (2022), new hot water tank (2023), new dishwasher (2022) Additional Information: Amenities:Storage,

    This property is off market, which means it's not currently listed for sale or rent on Zillow. This may be different from what's available on other websites or public sources.

    Zillow last checked:

    Listing updated:

    Listed by:

    Sheri S Chablis,

    Sohn Real Estate Corp 845-639-4663,

    Joseph DeGasperis,

    Sohn Real Estate Corp

    Bought with:

    Amy Via, 40VI0539982

    Houlihan Lawrence Inc.

    Source: OneKey® MLS as distributed by MLS GRID,MLS#: H6237456MLS Logo

    Facts & features

    Interior

    Bedrooms & bathrooms
    • Bedrooms: 4
    • Bathrooms: 2
    • Full bathrooms: 2
    Bedroom 3
    • Level: Lower
    Heating
    • Baseboard, Radiant
    Cooling
    • Central Air, Wall/Window Unit(s)
    Appliances
    • Included: Cooktop, Dishwasher, Dryer, Electric Water Heater, Microwave, Refrigerator, Washer, Wine Refrigerator
    Features
    • Cathedral Ceiling(s), Eat-in Kitchen, Entrance Foyer, Formal Dining, First Floor Bedroom, First Floor Full Bath, Granite Counters, Kitchen Island, Master Downstairs, Marble Counters
    • Flooring: Hardwood
    • Windows: Double Pane Windows, Skylight(s)
    • Basement: Crawl Space,Partially Finished
    • Attic: Partial,Pull Stairs
    • Number of fireplaces: 1
    Interior area
    • Total structure area: 1,748
    • Total interior livable area: 1,748 sqft

    Property

    Parking
    • Parking features: Driveway, Off Street
    • Has uncovered spaces: Yes
    Features
    • Levels: One
    • Stories: 1
    • Patio & porch: Deck, Patio
    Lot
    • Size: 0.52 Acres
    • Features: Level
    Details
    • Parcel number: 39208906400600020500000000

    Construction

    Type & style
    • Home type: SingleFamily
    • Architectural style: Ranch
    • Property subtype: Single Family Residence, Residential
    Condition
    • Year built: 1950

    Utilities & green energy

    • Sewer: Public Sewer
    • Water: Public
    • Utilities for property: Trash Collection Public

    Community & HOA

    HOA
    • Has HOA: No
    Location
    • Region: West Nyack

    Financial & listing details

    • Price per square foot: $448/sqft
    • Tax assessed value: $128,400
    • Annual tax amount: $14,007
    • Date on market: 3/23/2023
    • Listing agreement: Exclusive Right To Sell
    • Inclusions: Light Fixtures

    Price history

    DateEventPrice
    7/12/2023Sold$649,000$371/sqft
    Source: OneKey® MLS as distributed by MLS GRID #H6237456 Report a problem
    4/22/2023Pending sale$649,000$371/sqft
    Source: OneKey® MLS as distributed by MLS GRID #H6237456 Report a problem
    3/31/2023Price change$649,000+3.8%$371/sqft
    Source: OneKey® MLS as distributed by MLS GRID #H6237456 Report a problem
    3/23/2023Listed for sale$625,000+43.7%$358/sqft
    Source: OneKey® MLS as distributed by MLS GRID #H6237456 Report a problem
    6/15/2015Sold$435,000-3.3%$249/sqft
    Source: OneKey® MLS as distributed by MLS GRID #H4508046 Report a problem
    3/9/2015Listed for sale$449,999$257/sqft
    Source: Jo Ann Grando Realty #4508046 Report a problem

    Public tax history

    YearProperty taxesTax assessment
    2025-- $128,400
    2024-- $128,400
    2023-- $128,400
    2022-- $128,400
    2021-- $128,400
    2020-- $128,400
    2019-- $128,400
    2018-- $128,400
    2017$12,312 $128,400
    2016-- $128,400
    2015-- $128,400
    2014-- $128,400
    2013-- $128,400
    2012-- $128,400
    2011-- $128,400
    2010-- $128,400
    2009-- $128,400
    2007-- $128,400
    2006-- $128,400
    2005-- $128,400 +1.4%
    2004-- $126,600
    2003-- $126,600
    2002-- $126,600 +4.5%
    2001-- $121,100
    2000-- $121,100
    Find assessor info on the county website

    Neighborhood: 10994

    Nearby schools

    GreatSchools rating
    Schools provided by the listing agent
    • Elementary: West Nyack Elementary School
    • High: Clarkstown South Senior High School

    Source: OneKey® MLS as distributed by MLS GRID. This data may not be complete. We recommend contacting the local school district to confirm school assignments for this home.

    Get a cash offer in 3 minutes
    Find out how much your home could sell for in as little as 3 minutes with a no-obligation cash offer.
    Estimated market value
    $782,400
    Get a cash offer in 3 minutes
    Find out how much your home could sell for in as little as 3 minutes with a no-obligation cash offer.
    Estimated market value
    $782,400