Gorgeous home in the waterfront community, Plantation Oaks, in Mary Esther, FL with 4 bedrooms and 3.5 baths and 3398 sq ft! This waterfront community is located only minutes to the white sandy beaches, excellent schools, local restaurants, the military bases. This 2 story home has wrap around porches (984 sq ft), stucco columns, brick veneer and beautiful mature landscaping! Nestled in the corner of this desirable neighborhood, the exterior of this home is like a New Orleans court yard. The driveway is completely paved and there is a walkway leading to the covered front porch. There is ample parking for 4-5 vehicles, a 2 car garage, fenced in back yard, windows with transoms and wood shutters, exterior crown molding, and custom 8 foot front doors with large sidelights. Enter this home in a wide foyer with double height ceilings and on either side of the foyer you will find the dining room and a home office. Ceiling medallions, chandeliers, triple crown, and 6 inch base boards are just a few of the interior design features. Each room has grand archways leading to the foyer and kitchen! The kitchen has a view of the back yard and features a side by side stainless refrigerator with icemaker, slide in electric cook top stove/oven, a beverage or wine refrigerator, built in microwave and dishwasher, level 3 granite countertops and back splash, under mount sink, custom wood cabinetry with a built in wine rack, chandeliers, pendant and recessed lighting! The peninsula is perfect for entertaining and seats 4-5 (approximately 9 feet). Double doors lead to a large pantry with shelves. Enter the large living room and notice the new electric fireplace, triple windows with transoms overlooking the fenced back yard and patio. The door leading to the open patio has built in blinds. The flooring throughout the downstairs is hand scraped wood laminate and tile. The walls have been painted a modern grey with white molding and ceilings. Some ceilings have been painted custom colors to add richness to the space. The living room also features custom sconces and ceiling fans. There is a half bath downstairs and the bathroom features a furniture vanity with custom mirror, lighting, and granite countertops. The custom oak staircase features a custom staircase runner and black aluminum railing. carpet leads to a large landing and 4 bedrooms and three full bathrooms. The primary bedroom features a large walk in closet with shelving and double doors to a grand primary bathroom. This bathroom has a spa tub, walk in shower with rain head shower faucet, two sperate vanities, and a make up counter. The tub and walk around shower are cultured marble with a large frameless glass separating them. The primary bathroom features a chandelier, sconces, and recessed lighting. In addition, natural light abounds in this space with the two large block glass windows. Upstairs there are an additional two bedrooms that share a Jack and Jill bathroom and the fourth bedroom has an ensuite bathroom. The laundry room is upstairs and is adjacent to three of the bedrooms. The exterior door upstairs leads to a large wrap around covered porch (76 linear feet) with custom metal railing. Relax on the upper or lower covered porch and enjoy the beautiful mature vegetation (Oaks and Magnolia Trees) and landscaping in this yard. The backyard has a large pergola covering a large paved patio area (28x13 ft) with a built in bar top. There are two HVAC units for this home, one was replaced in 2023 and the second was replaced in 2019. The home features a tankless hot water heater. This waterfront community is located only minutes to the white sandy beaches, excellent schools, local restaurants, the military bases. Buyer to verify all dimensions and information.
Sold for $645,000
$645,000
2 Plantation Oaks Dr, Mary Esther, FL 32569
4beds
3,398sqft
Single Family Residence
Built in 2009
10,018 Square Feet Lot
$642,200 Zestimate®
$190/sqft
$3,935 Estimated rent
Home value
$642,200
$584,000 - $706,000
$3,935/mo
Zestimate® history
Owner options
List your home for rent
$3,935/mo
Rent Zestimate®
Find your next renter with Zillow Rental Manager. Plus, with online applications, you can quickly screen prospective tenants – for free.
$3,935/mo
Rent Zestimate®
Refinance and save
$4,154/mo
Est. payment
Refinancing to a lower rate could help reduce your monthly payments and save thousands over the life of the loan.
$4,154/mo
Est. payment
Explore your selling options
Work with a Zillow partner agent
Leverage their expertise and Zillow's premium Showcase listings to get your home seen by more buyers.
Get startedList with your own agent
Get your home in front of millions of buyers by listing it on Zillow.
Learn how to do itSell it yourself
Take full control of how buyers see your home on Zillow by listing For Sale by Owner (FSBO).
List your homeWhat's special
Brick veneerWrap around porchesNew orleans court yardLarge sidelightsWindows with transomsCovered front porchStucco columns
Zillow last checked:
Listing updated:
Listed by:
Wendy M Thomas 850-240-2844,
Keller Williams Realty FWB
Bought with:
Dylan M Sterling, 3606298
Coldwell Banker Realty
Source: ECAOR,MLS#: 948652
Facts & features
Interior
Bedrooms & bathrooms
- Bedrooms: 4
- Bathrooms: 4
- Full bathrooms: 3
- 1/2 bathrooms: 1
Primary bedroom
- Level: Second
- Area: 299.3 Square Feet
- Dimensions: 14.6 x 20.5
Bedroom
- Level: Second
- Area: 125 Square Feet
- Dimensions: 12.5 x 10
Bedroom
- Level: Second
- Area: 216 Square Feet
- Dimensions: 13.5 x 16
Bedroom
- Level: Second
- Area: 182.25 Square Feet
- Dimensions: 13.5 x 13.5
Primary bathroom
- Level: Second
- Area: 175 Square Feet
- Dimensions: 12.5 x 14
Bathroom
- Level: First
- Area: 26.25 Square Feet
- Dimensions: 7.5 x 3.5
Bathroom
- Level: Second
- Area: 114.75 Square Feet
- Dimensions: 13.5 x 8.5
Dining room
- Level: First
- Area: 198 Square Feet
- Dimensions: 18 x 11
Foyer
- Level: First
- Area: 105 Square Feet
- Dimensions: 14 x 7.5
Garage
- Level: First
- Area: 440.75 Square Feet
- Dimensions: 20.5 x 21.5
Kitchen
- Level: First
- Area: 195 Square Feet
- Dimensions: 13 x 15
Laundry
- Level: Second
- Area: 45.5 Square Feet
- Dimensions: 7 x 6.5
Living room
- Level: First
- Area: 357 Square Feet
- Dimensions: 21 x 17
Office
- Level: First
- Area: 144 Square Feet
- Dimensions: 12 x 12
Other
- Description: BACK PATIO
- Level: First
- Area: 370.5 Square Feet
- Dimensions: 28.5 x 13
Cooling
- Central Air, Ceiling Fan(s)
Appliances
- Included: Dishwasher, Disposal, Microwave, Tankless Water Heater
- Laundry: Washer/Dryer Hookup
Features
- Breakfast Bar, Crown Molding, Vaulted Ceiling(s), Newly Painted, Pantry
- Flooring: Laminate, Tile, Carpet
- Windows: Plantation Shutters, Window Treatments, Hurricane Shutters
- Has fireplace: Yes
- Common walls with other units/homes: No Common Walls
Interior area
- Total structure area: 3,398
- Total interior livable area: 3,398 sqft
Property
Parking
- Total spaces: 2
- Parking features: Garage Door Opener, See Remarks
- Attached garage spaces: 2
Features
- Stories: 2
- Patio & porch: Covered, Porch
- Exterior features: Balcony, Columns, Private Yard, Lawn Pump, Sprinkler System
- Fencing: Privacy
- On waterfront: Yes
Lot
- Size: 10,018 Square Feet
- Dimensions: 87 x 27 x 76 x 92 x 109
- Features: Dead End, Level, Within 1/2 Mile to Water
Details
- Additional structures: Pavillion/Gazebo
- Parcel number: 162S24100000000010
- Zoning description: Resid Single Family
Construction
Type & style
- Home type: SingleFamily
- Architectural style: Pueblo
- Property subtype: Single Family Residence
Materials
- Brick
- Foundation: Slab
- Roof: Shingle
Condition
- Construction Complete
- New construction: No
- Year built: 2009
Utilities & green energy
- Water: Public
Community & HOA
Community
- Features: Deed Access, Waterfront
- Subdivision: PLANTATION OAKS S/D
HOA
- Has HOA: Yes
- Services included: Legal, Management, Utilities
Location
- Region: Mary Esther
Financial & listing details
- Price per square foot: $190/sqft
- Tax assessed value: $551,127
- Date on market: 5/21/2025
- Road surface type: Paved
Price history
| Date | Event | Price |
|---|---|---|
| 7/28/2025 | Sold | $645,000+0.8%$190/sqft |
Source:  ECAOR #948652 Report a problem ECAOR #948652 Report a problem | ||
| 6/17/2025 | Pending sale | $640,000$188/sqft |
Source: ECAOR #948652 Report a problem | ||
| 6/10/2025 | Price change | $640,000-0.8%$188/sqft |
Source: ECAOR #948652 Report a problem | ||
| 5/21/2025 | Listed for sale | $645,000$190/sqft |
Source: ECAOR #948652 Report a problem | ||
| 5/16/2025 | Pending sale | $645,000$190/sqft |
Source: ECAOR #948652 Report a problem | ||
| 1/13/2025 | Price change | $645,000-0.8%$190/sqft |
Source: ECAOR #948652 Report a problem | ||
| 11/13/2024 | Price change | $650,000-7.1%$191/sqft |
Source: ECAOR #948652 Report a problem | ||
| 9/26/2024 | Price change | $699,900-2.1%$206/sqft |
Source: ECAOR #948652 Report a problem | ||
| 9/6/2024 | Price change | $715,000-1.4%$210/sqft |
Source: ECAOR #948652 Report a problem | ||
| 6/29/2024 | Price change | $725,000-3.3%$213/sqft |
Source: ECAOR #948652 Report a problem | ||
| 5/26/2024 | Price change | $750,000-6.3%$221/sqft |
Source: ECAOR #948652 Report a problem | ||
| 4/30/2024 | Listed for sale | $800,000+39.1%$235/sqft |
Source: ECAOR #948652 Report a problem | ||
| 12/12/2022 | Sold | $575,000-7.9%$169/sqft |
Source: ECAOR #902576 Report a problem | ||
| 11/19/2022 | Pending sale | $624,500$184/sqft |
Source: ECAOR #902576 Report a problem | ||
| 11/8/2022 | Price change | $624,500-6.1%$184/sqft |
Source: ECAOR #902576 Report a problem | ||
| 10/21/2022 | Price change | $665,000-2.2%$196/sqft |
Source: ECAOR #902576 Report a problem | ||
| 9/21/2022 | Price change | $680,000-3.5%$200/sqft |
Source: ECAOR #902576 Report a problem | ||
| 7/1/2022 | Listed for sale | $705,000+66.1%$207/sqft |
Source: ECAOR #902576 Report a problem | ||
| 7/1/2015 | Sold | $424,500-5.6%$125/sqft |
Source: Public Record Report a problem | ||
| 4/6/2015 | Listed for sale | $449,900-5.3%$132/sqft |
Source: Rosewood Realty, Inc. #701874 Report a problem | ||
| 2/5/2015 | Listing removed | $474,900$140/sqft |
Source: ROSEWOOD REALTY INC #701874 Report a problem | ||
| 9/10/2014 | Price change | $474,900-5%$140/sqft |
Source: ROSEWOOD REALTY INC #701874 Report a problem | ||
| 5/21/2014 | Price change | $499,900-5.5%$147/sqft |
Source: ROSEWOOD REALTY INC #701874 Report a problem | ||
| 3/27/2014 | Listed for sale | $529,000+265.1%$156/sqft |
Source: ROSEWOOD REALTY INC #701874 Report a problem | ||
| 6/7/2012 | Listing removed | $144,900$43/sqft |
Source: RE/MAX SOUTHERN REALTY #527351 Report a problem | ||
| 2/12/2011 | Listed for sale | $144,900-68.4%$43/sqft |
Source: RE/MAX Southern Realty #527351 Report a problem | ||
| 4/1/2009 | Sold | $458,000$135/sqft |
Source: Public Record Report a problem | ||
Public tax history
| Year | Property taxes | Tax assessment |
|---|---|---|
| 2025 | -- | $551,127 -7.9% |
| 2024 | -- | $598,672 +1.7% |
| 2023 | -- | $588,476 -9.8% |
| 2022 | $8,841 +12% | $652,391 +22.6% |
| 2021 | $7,894 | $532,316 +15.4% |
| 2020 | -- | $461,130 +2.3% |
| 2019 | $6,205 +6.4% | $450,762 +1.9% |
| 2018 | $5,833 | $442,357 +2.1% |
| 2017 | $5,833 +0.7% | $433,259 +3.9% |
| 2016 | $5,794 -2.5% | $416,805 +4.9% |
| 2015 | $5,945 +15.8% | $397,458 -11.2% |
| 2014 | $5,132 | $447,583 +1.2% |
| 2013 | -- | $442,361 -0.2% |
| 2012 | -- | $443,273 -3.8% |
| 2011 | -- | $460,942 -4.6% |
| 2010 | -- | $483,387 +232.2% |
| 2009 | -- | $145,500 -76.5% |
| 2008 | -- | $618,709 -12% |
| 2007 | -- | $703,177 +251.6% |
| 2006 | -- | $200,000 +440.8% |
| 2005 | -- | $36,985 |
Find assessor info on the county website
Neighborhood: 32569
Nearby homes
- $625,0004 bd3 ba2.6k sqft4 Plantation Oaks Dr, Mary Esther, FL 32569Sold

- $499,5004 bd3 ba2.7k sqft1 Shady Ln, Mary Esther, FL 32569Off Market

- $739,0004 bd3 ba2.6k sqft6 Plantation Oaks Dr, Mary Esther, FL 32569Pending
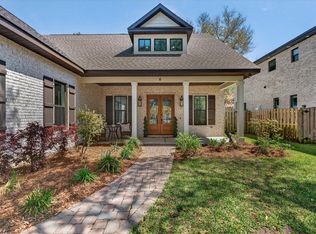
- $590,1004 bd4 ba3.3k sqft1 Plantation Oaks Dr, Mary Esther, FL 32569Off Market

- $514,3004 bd3 ba2.9k sqft3 Shady Ln, Mary Esther, FL 32569Off Market
- $618,1004 bd3 ba2.5k sqft3 Plantation Oaks Dr, Mary Esther, FL 32569Off Market
- $232,100-- bd-- ba-- sqftPlantation Oaks Dr, Mary Esther, FL 32569Off Market
- $625,0003 bd3 ba2.6k sqft5 Plantation Oaks Dr, Mary Esther, FL 32569Sold
Nearby schools
GreatSchools rating
- 6/10Mary Esther Elementary SchoolGrades: PK-5Distance: 0.1 mi
- 7/10Max Bruner Junior Middle SchoolGrades: 6-8Distance: 1.5 mi
- 5/10Fort Walton Beach High SchoolGrades: 9-12Distance: 1 mi
Schools provided by the listing agent
- Elementary: Mary Esther
- Middle: Bruner
- High: Fort Walton Beach
Source: ECAOR. This data may not be complete. We recommend contacting the local school district to confirm school assignments for this home.


Get pre-qualified for a loan
At Zillow Home Loans, we can pre-qualify you in as little as 5 minutes with no impact to your credit score.An equal housing lender. NMLS #10287.
Sell for more on Zillow
Get a Zillow Showcase℠ listing at no additional cost and you could sell for .
$642,200
2% more
+$12,844
With Zillow Showcase(estimated)
$655,044
- Florida
- Okaloosa County
- Mary Esther
- 32569
- 2 Plantation Oaks Dr
Nearby cities
Nearby zip codes
Other Mary Esther Topics
