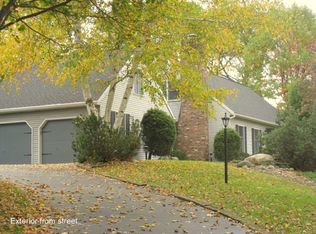
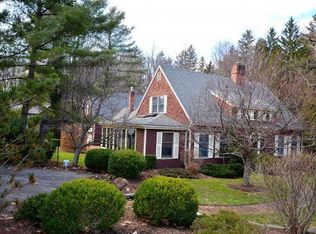
Ideally situated in the heart of Cayuga Heights, just a short walk to Cornell University and Community Corners, this exceptional 3,104 sq ft residence offers a rare combination of walkability, privacy, and refined living. Set on a prime corner lot and enjoying a picturesque setting across from the golf course, this meticulously maintained home blends quality updates with comfortable, functional living spaces.
At the heart of the home is a beautifully remodeled kitchen, expertly crafted in 2023 and featuring custom cabinetry, granite countertops, heated floors, premium appliances, and a bright breakfast nook that flows seamlessly into the inviting family room. The family room and living room are connected by a striking see-through fireplace, creating welcoming spaces for gathering and relaxation.
A flexible first-floor suite offers endless possibilities as guest quarters, a home office, or multigenerational living space. The full basement provides abundant storage, updated mechanicals, and potential for future finished living area.
Upstairs, hardwood floors extend throughout three bedrooms, including a spacious primary suite with a walk-in closet and private bath. A charming second-floor mezzanine connects to a finished attic bonus room that also adjoins the primary suite, creating an ideal space for an office, studio, library, or private retreat. A second full bath and convenient laundry area complete the upper level.
The oversized double-deep 2-car garage offers exceptional storage, workshop space, and loft with exciting potential.
Outside, mature landscaping and elegant black aluminum fencing surround the fully fenced backyard, creating a private setting for outdoor enjoyment. Two paved driveways provide convenient access from separate roads, while the quiet private lane and cul-de-sac offer a wonderful backdrop for evening strolls and neighborhood living.
Thoughtfully improved and meticulously maintained throughout, this move-in-ready home presents a rare opportunity to enjoy one of the area's most sought-after neighborhoods, with Cornell University, Community Corners, and Cayuga Heights amenities just moments from your doorstep.
Closed
Zillow last checked:
Listing updated:
Bought with:
Garrett Venuto, 10401360100
Warren Real Estate of Ithaca Inc.
Source: NYSAMLSs,MLS#: R1692069 Originating MLS: Ithaca Board of Realtors
Originating MLS: Ithaca Board of RealtorsPrice history
| Date | Event | Price |
|---|---|---|
| 9/4/2026 | Sold | $715,000-5.2%$230/sqft |
Source:  NYSAMLSs #R1692069 Report a problem NYSAMLSs #R1692069 Report a problem | ||
| 8/26/2026 | Pending sale | $754,000$243/sqft |
Source: NYSAMLSs #R1692069 Report a problem | ||
| 7/23/2026 | Contingent | $754,000$243/sqft |
Source: NYSAMLSs #R1692069 Report a problem | ||
| 7/15/2026 | Price change | $754,000-2%$243/sqft |
Source: NYSAMLSs #R1692069 Report a problem | ||
| 6/19/2026 | Listed for sale | $769,000-3.9%$248/sqft |
Source: NYSAMLSs #R1692069 Report a problem | ||
| 6/5/2026 | Listing removed | $800,000$258/sqft |
Source: NYSAMLSs #R1679061 Report a problem | ||
| 5/18/2026 | Contingent | $800,000$258/sqft |
Source: NYSAMLSs #R1679061 Report a problem | ||
| 5/5/2026 | Price change | $800,000-5.9%$258/sqft |
Source: NYSAMLSs #R1679061 Report a problem | ||
| 4/8/2026 | Listed for sale | $849,900+34.9%$274/sqft |
Source: NYSAMLSs #R1672056 Report a problem | ||
| 6/8/2023 | Sold | $630,000-9.7%$203/sqft |
Source: Public Record Report a problem | ||
| 10/15/2022 | Listing removed | -- |
Source: Owner Report a problem | ||
| 7/16/2022 | Listed for sale | $698,000+68.2%$225/sqft |
Source: Owner Report a problem | ||
| 10/31/2017 | Sold | $415,000-9.4%$134/sqft |
Source: NYSAMLSs #IB308482 Report a problem | ||
| 8/22/2017 | Pending sale | $458,000$148/sqft |
Source: WARREN REAL ESTATE #308482 Report a problem | ||
| 8/17/2017 | Listed for sale | $458,000$148/sqft |
Source: WARREN REAL ESTATE #308482 Report a problem | ||
| 8/9/2017 | Pending sale | $458,000$148/sqft |
Source: WARREN REAL ESTATE #308482 Report a problem | ||
| 6/27/2017 | Price change | $458,000-4.2%$148/sqft |
Source: WARREN REAL ESTATE #308482 Report a problem | ||
| 4/21/2017 | Price change | $478,000-4%$154/sqft |
Source: WARREN REAL ESTATE #308482 Report a problem | ||
| 2/9/2017 | Listed for sale | $498,000$160/sqft |
Source: WARREN REAL ESTATE #308482 Report a problem | ||
| 1/30/2017 | Pending sale | $498,000$160/sqft |
Source: WARREN REAL ESTATE #308482 Report a problem | ||
| 1/13/2017 | Price change | $498,000-4.2%$160/sqft |
Source: WARREN REAL ESTATE #303474 Report a problem | ||
| 10/20/2016 | Price change | $520,000-4.6%$168/sqft |
Source: WARREN REAL ESTATE #303474 Report a problem | ||
| 7/15/2016 | Price change | $545,000-5.2%$176/sqft |
Source: WARREN REAL ESTATE #303474 Report a problem | ||
| 5/5/2016 | Price change | $575,000-4%$185/sqft |
Source: WARREN REAL ESTATE #303474 Report a problem | ||
| 1/26/2016 | Price change | $599,000-4.8%$193/sqft |
Source: WARREN REAL ESTATE #303474 Report a problem | ||
| 9/9/2015 | Listed for sale | $629,000$203/sqft |
Source: WARREN REAL ESTATE #303474 Report a problem | ||