Stunning Penthouse in Savin Hill. Beautifully updated 2 bed, 1 bath home on a tree-lined street in the sought-after Savin Hill neighborhood. This bright and spacious home features a rare double parlor with a wood-burning fireplace, high ceilings, and gleaming hardwood floors throughout. The updated eat-in kitchen includes SS appliances, granite counters, and a full-size W/D in the pantry. The primary bedroom fits a king-size bed and offers a large 5x9 walk-in closet. The second bedroom features an oversized closet and access to a private rear porch. Enjoy three private outdoor spaces, including a 350 sq. ft. roof deck with stunning Boston skyline views. Additional highlights include new heating and central A/C, private basement storage, and two off-street parking spaces. Conveniently located near parks, beaches, and running routes. Close to JFK/UMass Station (Red Line), I-93, and neighborhood favorites such as Harp & Bard, Blend, Dbar, Shanti, Comfort Kitchen, and Dorchester Brewing Co
Sold for $650,000
$650,000
2 Pleasant St #3, Dorchester, MA 02125
2beds
1,334sqft
Condominium
Built in 1905
-- sqft lot
$638,500 Zestimate®
$487/sqft
$3,134 Estimated rent
Home value
$638,500
$581,000 - $696,000
$3,134/mo
Zestimate® history
Owner options
List your home for rent
$3,134/mo
Rent Zestimate®
Find your next renter with Zillow Rental Manager. Plus, with online applications, you can quickly screen prospective tenants – for free.
$3,134/mo
Rent Zestimate®
Refinance and save
$4,305/mo
Est. payment
Refinancing to a lower rate could help reduce your monthly payments and save thousands over the life of the loan.
$4,305/mo
Est. payment
Explore your selling options
Work with a Zillow partner agent
Leverage their expertise and Zillow's premium Showcase listings to get your home seen by more buyers.
Get startedList with your own agent
Get your home in front of millions of buyers by listing it on Zillow.
Learn how to do itSell it yourself
Take full control of how buyers see your home on Zillow by listing For Sale by Owner (FSBO).
List your homeWhat's special
Wood-burning fireplacePrivate rear porchUpdated eat-in kitchenGleaming hardwood floorsTree-lined streetPrivate outdoor spacesKing-size bed
Zillow last checked:
Listing updated:
Listed by:
Chris Poulos 617-947-8060,
Coldwell Banker Realty - Boston 617-266-4430
Bought with:
Jorge Gonzalez
Redfin Corp.
Source: MLS PIN,MLS#: 73441322
Facts & features
Interior
Bedrooms & bathrooms
- Bedrooms: 2
- Bathrooms: 1
- Full bathrooms: 1
Primary bedroom
- Features: Walk-In Closet(s), Closet/Cabinets - Custom Built, Flooring - Hardwood, Lighting - Overhead
- Level: Third
- Area: 143
- Dimensions: 11 x 13
Bedroom 2
- Features: Closet, Flooring - Hardwood, Deck - Exterior, Exterior Access, Recessed Lighting, Slider
- Level: Third
- Area: 121
- Dimensions: 11 x 11
Bathroom 1
- Features: Bathroom - Tiled With Shower Stall, Ceiling Fan(s), Flooring - Stone/Ceramic Tile
- Level: Third
- Area: 45
- Dimensions: 5 x 9
Dining room
- Features: Flooring - Hardwood, Window(s) - Bay/Bow/Box, Window(s) - Stained Glass, Open Floorplan, Recessed Lighting
- Level: Third
- Area: 132
- Dimensions: 11 x 12
Kitchen
- Features: Flooring - Hardwood, Dining Area, Balcony / Deck, Pantry, Countertops - Stone/Granite/Solid, Deck - Exterior, Exterior Access, Recessed Lighting, Stainless Steel Appliances, Gas Stove
- Level: Third
- Area: 156
- Dimensions: 12 x 13
Living room
- Features: Flooring - Hardwood, Window(s) - Bay/Bow/Box, Exterior Access, Open Floorplan, Recessed Lighting, Lighting - Overhead
- Level: Third
- Area: 336
- Dimensions: 12 x 28
Heating
- Central, Forced Air, Natural Gas
Cooling
- Central Air
Appliances
- Included: Range, Dishwasher, Disposal, Microwave, Refrigerator, Freezer, Washer, Dryer, ENERGY STAR Qualified Refrigerator, ENERGY STAR Qualified Dryer, ENERGY STAR Qualified Dishwasher, ENERGY STAR Qualified Washer, Plumbed For Ice Maker
- Laundry: Flooring - Stone/Ceramic Tile, Pantry, Gas Dryer Hookup, Washer Hookup, Lighting - Overhead, Third Floor, In Unit
Features
- Flooring: Hardwood
- Windows: Insulated Windows
- Has basement: Yes
- Number of fireplaces: 1
- Fireplace features: Living Room
- Common walls with other units/homes: No One Above
Interior area
- Total structure area: 1,334
- Total interior livable area: 1,334 sqft
- Finished area above ground: 1,334
Property
Parking
- Total spaces: 2
- Parking features: Off Street, Tandem, Deeded, Paved, Exclusive Parking
- Uncovered spaces: 2
Features
- Entry location: Unit Placement(Upper)
- Patio & porch: Porch, Deck - Roof, Deck - Composite, Deck - Roof + Access Rights
- Exterior features: Balcony / Deck, Porch, Deck - Roof, Deck - Composite, Deck - Roof + Access Rights, City View(s)
- Has view: Yes
- View description: City
- Waterfront features: Bay, Harbor, Ocean, 1/2 to 1 Mile To Beach, Beach Ownership(Public)
Lot
- Size: 1,334 Square Feet
Details
- Parcel number: W:13 P:01947 S:006,1282127
- Zoning: CD
Construction
Type & style
- Home type: Condo
- Property subtype: Condominium
Materials
- Frame, Conventional (2x4-2x6)
- Roof: Rubber
Condition
- Year built: 1905
- Major remodel year: 2004
Utilities & green energy
- Electric: 100 Amp Service
- Sewer: Public Sewer
- Water: Public
- Utilities for property: for Gas Range, for Gas Dryer, Washer Hookup, Icemaker Connection
Green energy
- Energy efficient items: Thermostat
Community & HOA
Community
- Features: Public Transportation, Shopping, Tennis Court(s), Park, Walk/Jog Trails, Medical Facility, Laundromat, Bike Path, Highway Access, House of Worship, Marina, Private School, Public School, T-Station
- Security: Intercom
HOA
- Services included: Water, Sewer, Insurance, Maintenance Structure, Maintenance Grounds
- HOA fee: $286 monthly
Location
- Region: Dorchester
Financial & listing details
- Price per square foot: $487/sqft
- Tax assessed value: $705,200
- Annual tax amount: $4,212
- Date on market: 1/3/2026
Price history
| Date | Event | Price |
|---|---|---|
| 11/7/2025 | Sold | $650,000+0%$487/sqft |
Source: MLS PIN #73441322 Report a problem | ||
| 10/8/2025 | Listed for sale | $649,900-4.4%$487/sqft |
Source: MLS PIN #73441322 Report a problem | ||
| 7/31/2024 | Listing removed | $679,900$510/sqft |
Source: MLS PIN #73226639 Report a problem | ||
| 6/6/2024 | Price change | $679,900-2.9%$510/sqft |
Source: MLS PIN #73226639 Report a problem | ||
| 4/21/2024 | Listed for sale | $699,900+93.3%$525/sqft |
Source: MLS PIN #73226639 Report a problem | ||
| 4/6/2024 | Listing removed | -- |
Source: Zillow Rentals Report a problem | ||
| 3/28/2024 | Listed for rent | $3,400$3/sqft |
Source: Zillow Rentals Report a problem | ||
| 1/9/2006 | Sold | $362,000+10%$271/sqft |
Source: LINK #52138 Report a problem | ||
| 5/28/2004 | Sold | $329,000$247/sqft |
Source: LINK #38223 Report a problem | ||
Public tax history
| Year | Property taxes | Tax assessment |
|---|---|---|
| 2025 | $8,166 +15.6% | $705,200 +8.8% |
| 2024 | $7,063 +4.6% | $648,000 +3.1% |
| 2023 | $6,751 +3.6% | $628,600 +5% |
| 2022 | $6,514 +4% | $598,700 +2% |
| 2021 | $6,263 +12.3% | $587,000 +11.2% |
| 2020 | $5,576 +8.2% | $528,000 +8% |
| 2019 | $5,152 +7.6% | $488,800 +7% |
| 2018 | $4,789 +729.8% | $457,000 +9% |
| 2017 | $577 -86.5% | $419,300 +8% |
| 2016 | $4,270 +13.1% | $388,200 +24.5% |
| 2015 | $3,776 +3.2% | $311,800 +12% |
| 2013 | $3,658 +4.4% | $278,400 +3.6% |
| 2012 | $3,503 +2% | $268,600 |
| 2011 | $3,435 +7.6% | $268,600 |
| 2010 | $3,191 +3.5% | $268,600 -7.4% |
| 2009 | $3,084 -9% | $290,100 -6.1% |
| 2008 | $3,388 -0.2% | $308,800 |
| 2007 | $3,394 | $308,800 |
Find assessor info on the county website
Neighborhood: North Dorchester
Nearby homes
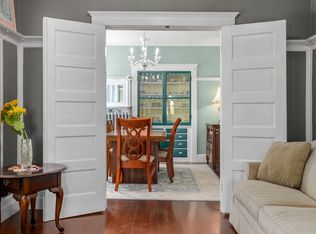
- $587,0002 bd1 ba1.2k sqft2 Pleasant St #2, Dorchester, MA 02125Sold
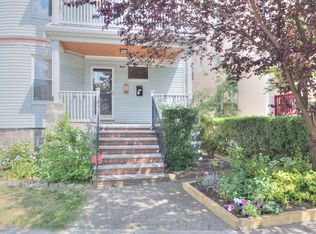
- $--3 bd1 ba1.3k sqft2 Pleasant St, Dorchester, MA 02125Off Market
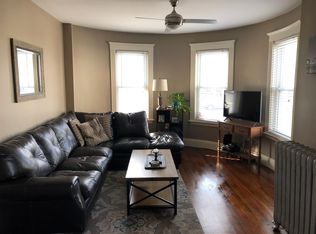
- $616,0002 bd1 ba1.2k sqft2 Pleasant St #1, Dorchester, MA 02125Off Market
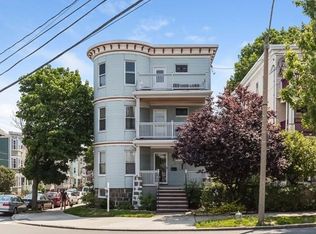
- $586,0002 bd1 ba1.2k sqft2 Pleasant St, Dorchester, MA 02125Sold
- $1,038,8009 bd3 ba4k sqft4 Pleasant St, Dorchester, MA 02125Off Market
- $548,5002 bd1 ba1k sqft253 E Cottage St #1, Dorchester, MA 02125Off Market
- $528,4002 bd1 ba1k sqft253 E Cottage St #2, Dorchester, MA 02125Off Market
- $486,6002 bd1 ba1k sqft253 E Cottage St, Boston, MA 02125Off Market
Nearby schools
GreatSchools rating
- 3/10Roger Clap Elementary SchoolGrades: PK-6Distance: 0.3 mi
- 2/10Ruth Batson AcademyGrades: 7-12Distance: 0.8 mi
- 5/10Everett Elementary SchoolGrades: PK-6Distance: 0.3 mi
Schools provided by the listing agent
- Elementary: Bps
- Middle: Bps
- High: Bps
Source: MLS PIN. This data may not be complete. We recommend contacting the local school district to confirm school assignments for this home.
Get a cash offer in 3 minutes
Find out how much your home could sell for in as little as 3 minutes with a no-obligation cash offer.
Estimated market value
$638,500
Get a cash offer in 3 minutes
Find out how much your home could sell for in as little as 3 minutes with a no-obligation cash offer.
Estimated market value
$638,500
- Massachusetts
- Suffolk County
- Boston
- 02125
- North Dorchester
- 2 Pleasant St Unit 3
