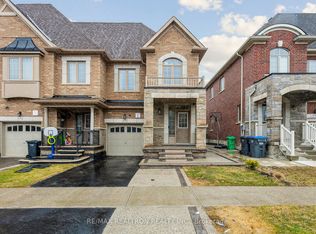
CORNER LOT WITH 2 ENTRANCES !! BEAUTIFUL AND GORGEOUS BRAND NEW MATTAMY HOME, 3 STOREY TOWNHOUSE. 9 FEET CEILINGS AND AN OPEN CONCEPT MAIN FLOOR , BIG SIZE GREAT ROOM , 3 BEDROOMS, 3 BATHS, VINYL FLOOR AND TONS OF UPGRADES. ALL STAINED OAK STAIRCASES, LARGE EAT IN KITCHEN , QUARTZ COUNTERTOPS AND TALL CABINETRY. PLENTY OF NATURAL LIGHT IN THE WHOLE HOUSE, WINDOWS IN ALMOST EVERY ROOM AND WASHROOM. BALCONY IN MASTER BEDROOM, HUGE DECK WITH FULL TWO SIDE VIEW . CLOSE TO MT. PLEASANT GO STN, ALL AMENITIES NEAR BY. NEW ENERGY SAVING HI-VELOCITY FURNACE AND TANKLESS RENTAL WATER HEATER SAVES SO MUCH ON UTILITIES BILL. NO PETS,NO SMOKING. THE PORTION OF GROUND FLOOR HAS 1 BED ROOM WHICH IS SEPARATE AND IS NOT A PART OF THIS LEASE. IT HAS SEPARATE ENTRANCE AND IS COMPLETELY DISCONNECTED FROM THE 3 BEDROOM PORTIONS . THE UTILITIES OF 3 BEDROOMS PORTION WILL BE CREDITED $75 P/M ONCE THE 1 BEDROOM PORTION IS LEASED.
Townhouse for rent
Townhouse
Available now
No pets
Air conditioner, central air
In-suite laundry laundry
2 Parking spaces parking
Forced air, natural gas
What's special
Open concept main floorBig size great roomVinyl floorAll stained oak staircasesQuartz countertopsTall cabinetryBalcony in master bedroom
- 5 days |
- -- |
- -- |
Zillow last checked:
Listing updated:
Travel times

Let’s turn your rent into credit progress
Build credit history with every on-time payment and get credit for the payment you’re already making.
Facts & features
Interior
Bedrooms & bathrooms
- Bedrooms: 3
- Bathrooms: 3
- Full bathrooms: 3
Heating
- Forced Air, Natural Gas
Cooling
- Air Conditioner, Central Air
Appliances
- Included: Water Heater
- Laundry: In-Suite Laundry
Property
Parking
- Total spaces: 2
- Details: Contact manager
Features
- Stories: 3
- Exterior features: Sprinkler System
- Pool features: Contact manager
Construction
Type & style
- Home type: Townhouse
- Property subtype: Townhouse
Materials
- Roof: Asphalt Shingle
Building
Management
- Pets allowed: No
Community & HOA
Location
- Region: Brampton
Financial & listing details
- Lease term: Contact For Details
Nearby apartments for rent


Neighborhood: Mount Pleasant
Nearby schools
GreatSchools rating
No schools nearby
We couldn't find any schools near this home.