Own a piece of Kennebunk history. Built circa 1750, this barn was originally attached to a neighboring Summer Street home before being separated. Converted into a four-bedroom residence in 1972, it was purchased by the current owners 17 years ago. They gutted the interior to the exterior walls, retaining the original post-and-beam supports and some flooring, then thoughtfully rebuilt the home with top-quality materials. Improvements included new windows, insulation, wiring, plumbing, sheetrock, and custom finishes—all while preserving its historic character and charm. The 1,672-square-foot first floor includes an entry, dining area, spacious living room and amazing kitchen with custom cabinetry, high-end appliances and premium finishes. A small room became a butler's pantry, the primary bedroom gained an en-suite bath, and a second full bath was added. The approximately 581 square-foot second floor now offers two large, open office areas with custom cabinetry and iron railings overlooking the main level. Outside, double doors open to a full basement, which was waterproofed and dehumidified by TC Hafford, providing dry space for the updated utilities and ample dry storage. Tucked behind a stand of beautiful Norway spruce, this charming, one-of-a-kind residence offers both convenience and tranquility. You can stroll past historic sea captains' homes to Kennebunk Village, with its cafés, shops, farmers market, and many amenities. Also, the entrance to 2.5 miles of trails at Wonder Brook Conservation Preserve is just a minutes' walk from your doorstep and Dock Square restaurants & area beaches are only a five-minute drive away.
Active
$775,000
2 Plummer Lane, Kennebunk, ME 04043
1beds
2,253sqft
Single Family Residence
Built in 1750
0.54 Acres Lot
$-- Zestimate®
$344/sqft
$-- HOA
What's special
Custom finishesDining areaHigh-end appliancesPremium finishesNew windows
- 6 days
- 771
- 66
Likely to sell faster than
Zillow last checked:
Listing updated:
Listed by:
Kennebunk Beach Realty
Source: Maine Listings,MLS#: 1682124
Facts & features
Interior
Bedrooms & bathrooms
- Bedrooms: 1
- Bathrooms: 2
- Full bathrooms: 2
Primary bedroom
- Features: Closet
- Level: First
- Area: 1683.6 Square Feet
- Dimensions: 138 x 12.2
Dining room
- Features: Cathedral Ceiling(s), Dining Area, Informal
- Level: First
- Area: 136.55 Square Feet
- Dimensions: 13.4 x 10.19
Great room
- Level: First
- Area: 204.3 Square Feet
- Dimensions: 22.7 x 9
Kitchen
- Features: Cathedral Ceiling(s), Pantry
- Level: First
- Area: 187.05 Square Feet
- Dimensions: 14.5 x 12.9
Loft
- Features: Built-in Features
- Level: Second
- Area: 364 Square Feet
- Dimensions: 14 x 26
Loft
- Features: Built-in Features
- Level: Second
- Area: 180 Square Feet
- Dimensions: 9 x 20
Mud room
- Level: First
- Area: 129.92 Square Feet
- Dimensions: 11.6 x 11.2
Other
- Level: First
- Area: 132.34 Square Feet
- Dimensions: 14.4 x 9.19
Other
- Level: First
- Area: 104.5 Square Feet
- Dimensions: 11 x 9.5
Heating
- Baseboard, Hot Water, Zoned
Cooling
- None
Appliances
- Included: Dishwasher, Disposal, Microwave, Gas Range, Refrigerator, ENERGY STAR Qualified Appliances, Tankless Water Heater
Features
- 1st Floor Primary Bedroom w/Bath, Bathtub, Pantry, Shower, Storage
- Flooring: Wood, Painted/Stained
- Doors: Storm Door(s)
- Windows: Double Pane Windows
- Basement: Exterior Entry,Walk-Out Access,Full,Sump Pump,Unfinished
- Number of fireplaces: 1
Interior area
- Total structure area: 2,253
- Total interior livable area: 2,253 sqft
- Finished area above ground: 2,253
- Finished area below ground: 0
Property
Parking
- Parking features: Paved, 5 - 10 Spaces, On Site
Features
- Patio & porch: Deck
Lot
- Size: 0.54 Acres
- Features: Near Shopping, Near Town, Level
Details
- Parcel number: KENBM045L030
- Zoning: VR
- Other equipment: Cable, Generator, Internet Access Available
Construction
Type & style
- Home type: SingleFamily
- Architectural style: Saltbox
- Property subtype: Single Family Residence
Materials
- Wood Frame, Clapboard, Wood Siding
- Foundation: Granite
- Roof: Shingle
Condition
- Year built: 1750
Utilities & green energy
- Electric: Circuit Breakers
- Sewer: Quasi-Public
- Water: Public
Green energy
- Energy efficient items: Ceiling Fans, Dehumidifier, Water Heater, LED Light Fixtures, Thermostat
Community & HOA
Location
- Region: Kennebunk
Financial & listing details
- Price per square foot: $344/sqft
- Tax assessed value: $276,900
- Annual tax amount: $4,214
- Date on market: 9/25/2026
- Exclusions: 1 antique cabinet, secured to wall
- Road surface type: Paved
Estimated market value
Not available
Estimated sales range
Not available
Not available
Price history
| Date | Event | Price |
|---|---|---|
| 9/25/2026 | Listed for sale | $775,000+131.4%$344/sqft |
Source:  Maine Listings #1682124 Report a problem Maine Listings #1682124 Report a problem | ||
| 9/5/2009 | Listing removed | $334,900$149/sqft |
Source: Homes.com #939739 Report a problem | ||
| 7/3/2009 | Listed for sale | $334,900$149/sqft |
Source: Homes.com #939739 Report a problem | ||
Public tax history
| Year | Property taxes | Tax assessment |
|---|---|---|
| 2024 | $4,693 +5.6% | $276,900 |
| 2023 | $4,444 +9.9% | $276,900 |
| 2022 | $4,043 +2.5% | $276,900 |
| 2021 | $3,946 +0.7% | $276,900 |
| 2020 | $3,918 +2.9% | $276,900 |
| 2019 | $3,807 +4.8% | $276,900 +33.4% |
| 2018 | $3,633 +5.7% | $207,600 |
| 2017 | $3,436 +4.1% | $207,600 |
| 2016 | $3,301 +3.9% | $207,600 |
| 2015 | $3,176 +2.7% | $207,600 |
| 2014 | $3,093 -0.3% | $207,600 |
| 2013 | $3,104 +3.8% | $207,600 |
| 2012 | $2,989 | $207,600 |
| 2011 | $2,989 +24% | $207,600 +20.1% |
| 2009 | $2,411 +0.8% | $172,800 |
| 2008 | $2,393 +22% | $172,800 |
| 2005 | $1,961 | $172,800 |
Find assessor info on the county website
Monthly payment
Est. payment
Payment breakdown
Explore the cost of this home by adjusting the details. Changes won't be saved.Climate risks
Neighborhood: 04043
Similar homes
- $774,9003 bd3 ba2k sqft2 Mothers Way, Kennebunk, ME 04043Active

 MLS ID #1668552, Keller Williams Coastal and Lakes & Mountains Realty. Maine Listings
 - $675,0003 bd2 ba2.8k sqft10 Portage Way, Kennebunk, ME 04043Active
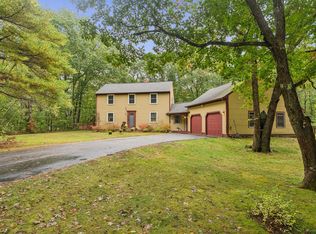 MLS ID #1682658, Pack Maynard and Associates. Maine Listings
 - $880,0004 bd3 ba3.2k sqft22 Kingsbury Lane, Kennebunk, ME 04043Active
 MLS ID #1681894, Better Homes and Gardens Real Estate/The Masiello Group. Maine Listings
 - $615,0003 bd3 ba1.8k sqft82 Plymouth Grove Drive #20, Kennebunk, ME 04043Active
 MLS ID #1682814, The Aland Realty Group. Maine Listings
 - $739,0003 bd3 ba2.2k sqft43 Chamberlain Way #43, Kennebunk, ME 04043ActiveMLS ID #1679758, Coldwell Banker Realty. Maine Listings
- $850,0002 bd3 ba1.3k sqft143 Beach Avenue #205, Kennebunk, ME 04043ActiveMLS ID #1682397, Carey & Giampa, LLC. Maine Listings
- $869,0003 bd3 ba2.2k sqft171 Summer Street, Kennebunk, ME 04043ActiveMLS ID #1675320, Keller Williams Realty. Maine Listings
- $749,0003 bd3 ba1.2k sqft66 Old Cape Road, Kennebunkport, ME 04046ActiveMLS ID #1682172, Keller Williams Realty. Maine Listings
- $615,0003 bd2 ba1.3k sqft568 Alfred Road, Kennebunk, ME 04043ActiveMLS ID #1682670, Better Homes & Gardens Real Estate/The Masiello Group. Maine Listings
- $799,9993 bd3 ba1.9k sqft3 Chestnut Lane, Kennebunk, ME 04043ActiveMLS ID #1662817, Pack Maynard and Associates. Maine Listings
- $445,0002 bd2 ba1.4k sqft5 Cheshire Meadows Lane #5, Kennebunk, ME 04043ActiveMLS ID #1682184, Kennebunk Beach Realty. Maine Listings
- $549,0003 bd3 ba1.7k sqft11 Moncton Court #4, Kennebunk, ME 04043ActiveMLS ID #1682898, Lighthouse Real Estate Group. Maine Listings
- $950,0003 bd3 ba1.4k sqft8 Woodland Avenue #3, Kennebunk, ME 04043ActiveMLS ID #1682295, Pack Maynard and Associates. Maine Listings
- $749,0003 bd2 ba1.7k sqft7 Pebble Lane #4, Kennebunk, ME 04043ActiveMLS ID #1675866, Lighthouse Real Estate Group. Maine Listings
- $999,5003 bd3 ba3.2k sqft34 Storer Street, Kennebunk, ME 04043ActiveMLS ID #1681470, OceanView Properties. Maine Listings
- $965,0003 bd2 ba2k sqft38 Maguire Road, Kennebunk, ME 04043ActiveMLS ID #1681072, Pack Maynard and Associates. Maine Listings
- $599,0003 bd2 ba1.6k sqft164 Sea Road, Kennebunk, ME 04043ActiveMLS ID #1678086, Pack Maynard and Associates. Maine Listings
- $590,0003 bd3 ba1.7k sqft60 Stratford Place #60, Kennebunk, ME 04043ActiveMLS ID #1681380, Century 21 North East. Maine Listings
- $989,0003 bd2 ba2.5k sqft9 Summer Street, Kennebunk, ME 04043ActiveMLS ID #1657018, Pack Maynard and Associates. Maine Listings
