Skip main navigation
Pending
  • $1,350,000

    2 Pomo Court, Middletown, NJ 07748

    5beds
    4,524sqft
    : 
    Loading
    Get pre-qualified
    Single Family Residence
    Built in 1970
    1 Acres Lot
    $1,290,800 Zestimate®
    $298/sqft
    $-- HOA

    What's special

    Wood burning fireplaceWalk in closetUnfinished basementExpansive three car garageThree zone hvacElectric ovenQuiet cul-de-sac
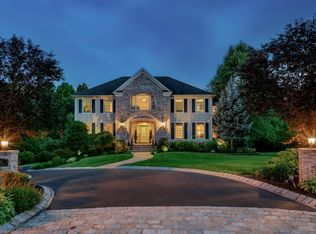
    Mother/daughter, 4,500 (+/-) sf, five bedroom, four and a half baths, quiet cul-de-sac, one acre family home. First floor features a center hall; open kitchen with island counter, electric oven, gas oven/range (ideal for Holidays,) dishwasher, GE Profile refrigerator, and plenty of counter space. TV room is adjacent with wood burning fireplace. Living room with another wood burning fireplace, dining room, half bath and an expansive three car garage. The first floor also has a 40 foot by 33 foot great room with an 18 foot high vaulted ceiling complete with its own bedroom, kitchenette and full bathroom. Upstairs is five bedrooms with three full bathrooms, washer/dryer setup, large master with walk through changing room, walk in closet and its own private bathroom with sunken tub. Large unfinished basement with partial crawl, three zone HVAC, two 80 gallon hot water heaters, brick and cement stucco exterior, Timberline roof with a 30 year guarantee.
    269 days
    |
    103
    |
    3
    |

    Zillow last checked:

    Listing updated:

    Listed by:

    Geoffrey M Brothers 732-747-5575,

    Brothers Commercial Brokerage, Inc

    Source: MoreMLS,MLS#: 22530715MLS Logo

      Facts & features

      Interior

      Bedrooms & bathrooms
      • Bedrooms: 5
      • Bathrooms: 5
      • Full bathrooms: 4
      • 1/2 bathrooms: 1
      Bedroom
      • Area: 110
      • Dimensions: 10 x 11
      Bedroom
      • Area: 168
      • Dimensions: 14 x 12
      Bedroom
      • Area: 224
      • Dimensions: 16 x 14
      Bedroom
      • Area: 195
      • Dimensions: 15 x 13
      Other
      • Description: Walk In Closet 12x11, changing room 15x15
      • Area: 323
      • Dimensions: 19 x 17
      Basement
      • Area: 1287
      • Dimensions: 39 x 33
      Basement
      • Area: 945
      • Dimensions: 27 x 35
      Great room
      • Area: 1320
      • Dimensions: 40 x 33
      Heating
      • Natural Gas, 3+ Zoned Heat
      Cooling
      • Central Air, 3+ Zoned AC
      Features
      • Flooring: Wood
      • Basement: Unfinished
      • Number of fireplaces: 2
      Interior area
      • Total structure area: 4,524
      • Total interior livable area: 4,524 sqft

      Property

      Parking
      • Total spaces: 3
      • Parking features: Driveway
      • Attached garage spaces: 3
      • Has uncovered spaces: Yes
      Features
      • Stories: 2
      • Exterior features: Storage
      Lot
      • Size: 1 Acres
      • Features: Cul-De-Sac
      Details
      • Parcel number: 320067200000000902
      • Zoning description: Residential, Single Family

      Construction

      Type & style
      • Home type: SingleFamily
      • Property subtype: Single Family Residence
      Materials
      • Brick, Stucco
      • Roof: Timberline
      Condition
      • Year built: 1970

      Utilities & green energy

      • Sewer: Public Sewer

      Community & HOA

      Community
      • Subdivision: Chapel Hill
      HOA
      • Has HOA: No
      Location
      • Region: Middletown

      Financial & listing details

      • Price per square foot: $298/sqft
      • Tax assessed value: $1,171,000
      • Annual tax amount: $18,949
      • Date on market: 10/9/2025
      • Exclusions: Ceiling fan in great room and master bedroom. Basketball hoop. Washer and dryer.

        Estimated market value

        $1,290,800

        $1.23M - $1.36M

        $7,524/mo

        Price history

        DateEventPrice
        4/26/2026Pending sale$1,350,000$298/sqft
        Source: MoreMLS #22530715 Report a problem
        10/23/2025Price change$1,350,000-6.9%$298/sqft
        Source: MoreMLS #22530715 Report a problem
        10/9/2025Listed for sale$1,450,000+65%$321/sqft
        Source: MoreMLS #22530715 Report a problem
        2/3/2013Listing removed$879,000$194/sqft
        Source: Stafford Smith Commercial Real #21036728 Report a problem
        9/2/2010Price change$879,000-2.2%$194/sqft
        Source: Stafford Smith Commercial Real #21027334 Report a problem
        7/15/2010Price change$899,000-5.3%$199/sqft
        Source: Stafford Smith Commercial Real #21027334 Report a problem
        6/1/2010Price change$949,000-4.6%$210/sqft
        Source: Stafford Smith Commercial Real #21018253 Report a problem
        5/9/2010Listed for sale$995,000+99%$220/sqft
        Source: Stafford Smith Commercial Real #21018253 Report a problem
        1/16/2004Sold$500,000+1566.7%$111/sqft
        Source: Public Record Report a problem
        4/29/2003Sold$30,000-60%$7/sqft
        Source: Public Record Report a problem
        4/9/1996Sold$75,000$17/sqft
        Source: Public Record Report a problem

        Public tax history

        YearProperty taxesTax assessment
        2025$19,263 +1.7%$1,171,000 +1.7%
        2024$18,949 +1.6%$1,151,900 +7.3%
        2023$18,650 -3.4%$1,073,100 +4.6%
        2022$19,310 +0.3%$1,025,500 +10.8%
        2021$19,257 -7.7%$925,800 -6.7%
        2020$20,862 +1.2%$992,100 +0.4%
        2019$20,618 $987,800 +3.6%
        2018$20,618 +7.9%$953,800 +4.4%
        2017$19,111 +0.6%$913,300 +1.8%
        2016$18,989 +8.4%$896,800 +0.9%
        2015$17,512 +2.3%$889,000 +11.1%
        2014$17,120 $800,000

        Find assessor info on the county website

        Monthly payment

        Est. payment

        Payment breakdown

        Explore the cost of this home by adjusting the details. Changes won't be saved.
        All calculations are estimates and provided by Zillow, Inc. for informational purposes only. Actual amounts may vary.
        HOA fees may include property taxes on listings classified as Co-Ops. Contact the listing agent and/or owner for fee details.
        Mortgage interest rates are dependent on a number of factors, including credit score, down payment, and repayment length. Interest rate data provided by Zillow Group Marketplace, Inc. as of 1/1/1970 from various mortgage lenders with which we have lead or other similar arrangements; the Estimated Payment is an average of those rates.
        See how much you could borrow to make a competitive offer.

        Climate risks

        Neighborhood: 07748

        Getting around

        9 / 100
        Car-Dependent
        19 / 100
        Somewhat Bikeable

        Nearby schools

        GreatSchools rating

        A local agent can set up tours, give advice and negotiate with sellers.

        A local lender can help you make sure your offer is ready when you are.

        Browse local experts

        Similar homes

        Skip to the end of the carouselSkip to the beginning of the carousel