Skip main navigation
Sold for $955,000
  • Listed by: Century 21 Masters • Wallace Emerson • Contact: 888-862-1194
    Bought with: Sung Joon Ji, Broker
    Tax assessed value
    $955,000

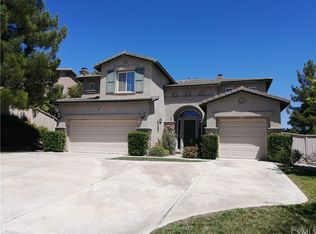
    2 Ponte Russo, Lake Elsinore, CA 92532

    5beds
    3,990sqft
    Single Family Residence
    Built in 2002
    0.26 Acres Lot
    $934,800 Zestimate®
    $239/sqft
    $4,594 Estimated rent

    Home value

    $934,800

    $888,000 - $982,000

    $4,594/mo

    Zestimate® history
    Loading
    Loading...

    Owner options

    List your home for rent

    $4,594/mo

    Rent Zestimate®

    Find your next renter with Zillow Rental Manager. Plus, with online applications, you can quickly screen prospective tenants – for free.

    Learn more

    $4,594/mo

    Rent Zestimate®

    Refinance and save

    $6,290/mo

    Est. payment

    Refinancing to a lower rate could help reduce your monthly payments and save thousands over the life of the loan.

    See today's rates

    $6,290/mo

    Est. payment

    Explore your selling options

    Work with a Zillow partner agent

    Leverage their expertise and Zillow's premium Showcase listings to get your home seen by more buyers.

    Get started

    List with your own agent

    Get your home in front of millions of buyers by listing it on Zillow.

    Learn how to do it

    Sell it yourself

    Take full control of how buyers see your home on Zillow by listing For Sale by Owner (FSBO).

    List your home

    What's special

    Nestled in the hilltop community of Tuscany Hills this Italian inspired retreat spares nothing in character or amenities and offers a breathtaking view! Top to bottom, front to back this home and grounds feel more like a getaway than anything! Immediately off the entrance is one of the key features to the property offering a private theater room, custom built and designed to feel like you are actually in a theater with six reclining seats, an eight point stereo system, and a brand new 4K projector! The grand living room offers a massive two-story ceiling With plantation shutters, your dining area is laced with coffered ceilings and wainscot, The family room leads right into the kitchen, boasting exquisite espresso maple cabinets with solid slab granite counters, Viking six burner cooktop with Viking hood, double ovens, extra large build in Subzero fridge, wet bar with wine refrigerator, and more than enough space to prep a feast for a king. Did I mention there's a whole home stereo?!  Rounding out the downstairs is a full bath along with spare bedroom well appointed in size. Heading upstairs the master retreat spans the entire width of the house, offering expensive unobstructed views of the local hill sides right from your bed along with a double sided fire place, living area, his and hers walk-in closets, walk-in shower and soaking tub.  Two more spare bedrooms, full bath, spare mini-suite with its own bathroom, laundry room and built-in desk for your office space complete the upstairs footprint of this gorgeous home!  If outside living space is your thing you will not be disappointed!!  Flagstone covers your entire yard along with pool and jacuzzi offering water features, gas burning fire features, a fire pit off the backside surrounded with pillars again captivating the view of the local mountains, alumawood patio cover spanning the entire width of the house, stone gas burning fireplace and to top it off a huge outdoor cooking area with ample seating for six, two refrigerators, granite countertops, barbecue and sink! Location is key and being located in one of the most private locations in the development this home and grounds are sure to appease even the most private individuals.  An 11kw solar system only adds to the allure of this home!  The immediate development of Tuscany Hills offers an award-winning elementary school, clubhouse with pools, gym, common area, tennis courts, pickleball courts, basketball, baseball, volleyball and even a dog park.

    Zillow last checked:

    Listing updated:

    Listed by:

    Wallace Emerson DRE #01963647 888-862-1194,

    Century 21 Masters

    Bought with:

    Daniel Ji, DRE #01991256

    Sung Joon Ji, Broker

    Source: CRMLS,MLS#: SW24112803MLS LogoOriginating MLS: California Regional MLS

    Facts & features

    Interior

    Bedrooms & bathrooms
    • Bedrooms: 5
    • Bathrooms: 4
    • Full bathrooms: 4
    • Main level bathrooms: 1
    • Main level bedrooms: 1
    Rooms
    • Room types: Bedroom, Entry/Foyer, Family Room, Kitchen, Laundry, Living Room
    Bedroom
    • Features: Bedroom on Main Level
    Bathroom
    • Features: Soaking Tub
    Heating
    • Central
    Cooling
    • Central Air, Dual
    Appliances
    • Included: 6 Burner Stove, Double Oven, Dishwasher
    • Laundry: Inside, Laundry Room
    Features
    • Bedroom on Main Level
    • Windows: Double Pane Windows, Plantation Shutters
    • Has fireplace: Yes
    • Fireplace features: Family Room, Gas, Primary Bedroom, Outside
    • Common walls with other units/homes: No Common Walls
    Interior area
    • Total interior livable area: 3,990 sqft

    Property

    Parking
    • Total spaces: 6
    • Parking features: Garage - Attached
    • Attached garage spaces: 2
    • Uncovered spaces: 4
    Features
    • Levels: Two
    • Stories: 2
    • Entry location: Front
    • Patio & porch: Covered
    • Has private pool: Yes
    • Pool features: Private, Association
    • Has spa: Yes
    • Spa features: Private
    • Has view: Yes
    • View description: Hills, Mountain(s), Panoramic
    Lot
    • Size: 0.26 Acres
    Details
    • Parcel number: 349491012
    • Special conditions: Standard

    Construction

    Type & style
    • Home type: SingleFamily
    • Property subtype: Single Family Residence
    Condition
    • Updated/Remodeled
    • New construction: No
    • Year built: 2002

    Utilities & green energy

    • Electric: Photovoltaics Third-Party Owned
    • Sewer: Public Sewer
    • Water: Public

    Community & HOA

    Community
    • Features: Biking, Curbs, Dog Park, Foothills, Gutter(s), Hiking, Park, Storm Drain(s), Street Lights, Suburban, Sidewalks
    • Security: Security System
    HOA
    • Has HOA: Yes
    • Amenities included: Call for Rules, Clubhouse, Dog Park, Fitness Center, Meeting/Banquet/Party Room, Outdoor Cooking Area, Other Courts, Picnic Area, Playground, Pickleball, Pool, Pets Allowed, Recreation Room, Spa/Hot Tub, Tennis Court(s)
    • HOA fee: $189 monthly
    • HOA name: Tuscany Hills
    • HOA phone: 951-245-9102
    Location
    • Region: Lake Elsinore

    Financial & listing details

    • Price per square foot: $239/sqft
    • Tax assessed value: $955,000
    • Annual tax amount: $10,691
    • Date on market: 6/3/2024
    • Cumulative days on market: 148 days
    • Listing terms: Cash,Conventional,FHA,Submit,VA Loan
    • Inclusions: Refrigerator, stereo equipment, outdoor patio furniture and statues, movie theatre equipment, ring camera & security system, water fountain on side, fixed TV's on walls
    • Exclusions: Chandelier over dining table, can be replaced if buyer wants

    Price history

    DateEventPrice
    7/12/2024Sold$955,000+154.4%$239/sqft
    Source: CRMLS #SW24112803 Report a problem
    6/30/2010Sold$375,454+39.1%$94/sqft
    Source: Public Record Report a problem
    1/12/2010Sold$270,000+17.4%$68/sqft
    Source: Public Record Report a problem
    6/2/2009Sold$230,000+45900%$58/sqft
    Source: Public Record Report a problem
    6/6/2008Sold$500-50%
    Source: Public Record Report a problem
    12/27/2007Sold$1,000
    Source: Public Record Report a problem
    8/16/2007Sold$1,000
    Source: Public Record Report a problem
    4/17/2007Sold$1,000-99.9%
    Source: Public Record Report a problem
    1/27/2006Sold$695,000+46.3%$174/sqft
    Source: Public Record Report a problem
    10/30/2003Sold$475,000+8%$119/sqft
    Source: Public Record Report a problem
    12/6/2002Sold$440,000$110/sqft
    Source: Public Record Report a problem

    Public tax history

    YearProperty taxesTax assessment
    2025$10,691 +45.3%$955,000 +132.2%
    2024$7,360 -2.6%$411,273 +2%
    2023$7,559 +6.4%$403,210 +2%
    2022$7,107 +1.8%$395,304 +2%
    2021$6,981 +0.1%$387,554 +1%
    2020$6,975 +0.7%$383,581 +2%
    2019$6,926 +1.3%$376,061 +2%
    2018$6,838 +1.1%$368,688 +2%
    2017$6,763 $361,460 +2%
    2016$6,763 +2.9%$354,374 +1.5%
    2015$6,571 +2%$349,053 +2%
    2014$6,443 $342,218 +0.5%
    2013-- $340,673 +8.2%
    2012-- $315,000 -3.8%
    2011-- $327,446 +22.1%
    2010-- $268,260 -15.4%
    2009-- $317,000 -26.5%
    2008-- $431,000 -41.9%
    2007-- $741,200 +50%
    2006-- $494,190 +2%
    2005-- $484,500 +10.1%
    2003-- $440,000 +3853.3%
    2002-- $11,130 +2%
    2001$1,619 -2.1%$10,912 +2%
    2000$1,654 $10,699
    Find assessor info on the county website

    Neighborhood: 92532

    Nearby schools

    GreatSchools rating
    Get a cash offer in 3 minutes
    Find out how much your home could sell for in as little as 3 minutes with a no-obligation cash offer.
    Estimated market value
    $934,800
    Get a cash offer in 3 minutes
    Find out how much your home could sell for in as little as 3 minutes with a no-obligation cash offer.
    Estimated market value
    $934,800