Skip main navigation
Sold
  • Price Unknown

    2 Pony Ct, Placitas, NM 87043

    3beds
    2,949sqft
    Single Family Residence
    Built in 2006
    1.09 Acres Lot
    $755,600 Zestimate®
    $--/sqft
    $3,626 Estimated rent

    Home value

    $755,600

    $718,000 - $793,000

    $3,626/mo

    Zestimate® history
    Loading
    Loading...

    Owner options

    List your home for rent

    $3,626/mo

    Rent Zestimate®

    Find your next renter with Zillow Rental Manager. Plus, with online applications, you can quickly screen prospective tenants – for free.

    Learn more

    $3,626/mo

    Rent Zestimate®

    Refinance and save

    Refinancing to a lower rate could help reduce your monthly payments and save thousands over the life of the loan.

    See today's rates

    Explore your selling options

    Work with a Zillow partner agent

    Leverage their expertise and Zillow's premium Showcase listings to get your home seen by more buyers.

    Get started

    List with your own agent

    Get your home in front of millions of buyers by listing it on Zillow.

    Learn how to do it

    Sell it yourself

    Take full control of how buyers see your home on Zillow by listing For Sale by Owner (FSBO).

    List your home

    What's special

    Custom homeKiva fireplaceSandia mountain viewsDetached studioCovered patioWalled backyardCovered porch
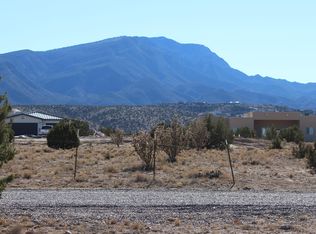
    Custom home (single level, no steps) perfectly positioned to capture breathtaking Sandia Mountain views. Main house (2548 sq/ft) features 3 bedrooms, 2.5 baths, 2 living areas, dining & kitchen w/breakfast nook. Detached studio (401 sq/ft) heated/cooled studio w/plumbing. Walled courtyard & covered porch w/views of Cabazon. Primary suite features updated bath w/jet tub & sep dual head shower. Family room w/soaring wood beam ceilings, 2-way gas log fireplace & clerestory windows to capture mountain views. Vast kitchen w/island & bar, pantry, counter space galore & S/S Kitchenaid appliances. 3-car garage w/workshop area. Radiant+forced air heat, refrigerated air, central vac & more! Outdoor living w/large, covered patio, kiva fireplace, walled backyard and lot fenced beyond. Welcome home!

    Zillow last checked:

    Listing updated:

    Listed by:

    Mark J Puckett 505-269-6997,

    Platinum Properties & Invst.

    Bought with:

    K2 Omni Group, 50525, 20817

    Simply Real Estate

    Source: SWMLS,MLS#: 1053588MLS Logo

    Facts & features

    Interior

    Bedrooms & bathrooms
    • Bedrooms: 3
    • Bathrooms: 3
    • Full bathrooms: 2
    • 1/2 bathrooms: 1
    Primary bedroom
    • Level: Main
    • Area: 292.58
    • Dimensions: 17.11 x 17.1
    Bedroom 2
    • Level: Main
    • Area: 161.09
    • Dimensions: 14.5 x 11.11
    Bedroom 3
    • Level: Main
    • Area: 165.88
    • Dimensions: 14.3 x 11.6
    Dining room
    • Level: Main
    • Area: 169.12
    • Dimensions: 13.11 x 12.9
    Family room
    • Level: Main
    • Area: 341.04
    • Dimensions: 19.6 x 17.4
    Kitchen
    • Level: Main
    • Area: 293.66
    • Dimensions: 22.4 x 13.11
    Living room
    • Level: Main
    • Area: 134.31
    • Dimensions: 12.1 x 11.1
    Office
    • Description: Detached Studio
    • Level: Main
    • Area: 375.87
    • Dimensions: Detached Studio
    Heating
    • Central, Forced Air, Multiple Heating Units, Radiant
    Cooling
    • Multi Units, Refrigerated
    Appliances
    • Included: Convection Oven, Cooktop, Dryer, Dishwasher, Disposal, Microwave, Refrigerator, Range Hood, Water Softener Owned, Washer
    • Laundry: Electric Dryer Hookup, Propane Dryer Hookup
    Features
    • Beamed Ceilings, Breakfast Bar, Breakfast Area, Ceiling Fan(s), Separate/Formal Dining Room, Dual Sinks, High Speed Internet, Jack and Jill Bath, Jetted Tub, Kitchen Island, Main Level Primary, Pantry, Separate Shower, Water Closet(s), Walk-In Closet(s), Central Vacuum
    • Flooring: Tile
    • Windows: Clad, Double Pane Windows, Insulated Windows, Metal, Wood Frames
    • Has basement: No
    • Number of fireplaces: 2
    • Fireplace features: Gas Log, Wood Burning, Outside
    Interior area
    • Total structure area: 2,949
    • Total interior livable area: 2,949 sqft

    Property

    Parking
    • Total spaces: 3
    • Parking features: Finished Garage, Heated Garage, Oversized, Workshop in Garage
    • Garage spaces: 3
    Features
    • Levels: One
    • Stories: 1
    • Patio & porch: Covered, Patio
    • Exterior features: Courtyard, Fence, Private Yard, Propane Tank - Leased
    • Fencing: Back Yard,Wall
    • Has view: Yes
    Lot
    • Size: 1.09 Acres
    • Features: Cul-De-Sac, Landscaped, Views
    Details
    • Additional structures: Workshop
    • Parcel number: R052323
    • Zoning description: RRA

    Construction

    Type & style
    • Home type: SingleFamily
    • Architectural style: Custom
    • Property subtype: Single Family Residence
    Materials
    • Frame, Stucco
    • Roof: Bitumen,Membrane,Pitched,Rubber
    Condition
    • Resale
    • New construction: No
    • Year built: 2006
    Details
    • Builder name: Jeffry & Co

    Utilities & green energy

    • Sewer: Septic Tank
    • Water: Shared Well
    • Utilities for property: Cable Connected, Electricity Connected, Propane, Phone Available, Underground Utilities, Water Connected
    Green energy
    • Energy generation: None

    Community & HOA

    Community
    • Security: Security System, Smoke Detector(s)
    • Subdivision: Mustang Mesa
    HOA
    • Services included: Road Maintenance
    Location
    • Region: Placitas

    Financial & listing details

    • Tax assessed value: $688,039
    • Annual tax amount: $2,986
    • Date on market: 12/1/2023
    • Cumulative days on market: 20 days
    • Listing terms: Cash,Conventional,VA Loan
    • Road surface type: Paved

    Price history

    DateEventPrice
    2/7/2024Sold--
    Source: SWMLS #1053588 Report a problem
    12/22/2023Pending sale$729,500$247/sqft
    Source: SWMLS #1053588 Report a problem
    12/2/2023Listed for sale$729,500+942.1%$247/sqft
    Source: SWMLS #1053588 Report a problem
    3/14/2023Sold--
    Source: SWMLS #1012752 Report a problem
    2/14/2023Pending sale$70,000$24/sqft
    Source: SWMLS #1012752 Report a problem
    4/18/2022Listed for sale$70,000$24/sqft
    Source: SWMLS #1012752 Report a problem
    4/13/2022Listing removed--
    Source: SWMLS #1002820 Report a problem
    10/13/2021Listed for sale$70,000+7.9%$24/sqft
    Source: SWMLS #1002820 Report a problem
    11/6/2018Listing removed$64,900$22/sqft
    Source: Advance Realty #918231 Report a problem
    5/10/2018Listed for sale$64,900$22/sqft
    Source: Advance Realty #918231 Report a problem

    Public tax history

    YearProperty taxesTax assessment
    2025$4,600 +50.7%$229,347 +63.6%
    2024$3,053 +3.8%$140,166 +3%
    2023$2,942 +1.4%$136,083 +3%
    2022$2,903 -0.2%$132,120 +3%
    2021$2,908 +3%$128,272 +3%
    2020$2,822 -0.8%$124,536
    2019$2,845 +5.1%$124,536 -4.6%
    2018$2,708 -10.9%$130,534 +3%
    2017$3,039 $126,732 +7.2%
    2016$3,039 +1.9%$118,187
    2014$2,983 $118,187
    2013$2,983 $118,187 -75.5%
    2011-- $483,017
    Find assessor info on the county website

    Neighborhood: 87043

    Nearby schools

    GreatSchools rating
    Schools provided by the listing agent
    • Elementary: Placitas

    Source: SWMLS. This data may not be complete. We recommend contacting the local school district to confirm school assignments for this home.

    Get a cash offer in 3 minutes
    Find out how much your home could sell for in as little as 3 minutes with a no-obligation cash offer.
    Estimated market value
    $755,600
    Get a cash offer in 3 minutes
    Find out how much your home could sell for in as little as 3 minutes with a no-obligation cash offer.
    Estimated market value
    $755,600