LOVELY TWO BED + DEN HOME IN SANDYCOVE ACRES! Welcome to 2 Poplar Court, a well maintained and sun-filled home nestled in the desirable adult lifestyle community of Sandycove Acres in Innisfil. Perched on a spacious lot with multiple walkouts and a wrap-around deck, this inviting home offers comfort, convenience, and a peaceful setting. Start your day with a coffee on the back deck, while the double driveway provides parking for two vehicles. Inside, you'll find a bright and functional layout featuring two spacious bedrooms, a full bathroom, a den/office, a hobby/guest room, a large living room with a gas fireplace, a 4 season sunroom with a gas fireplace, and a formal dining room, perfect for everyday living and entertaining. The kitchen offers ample cabinetry and storage space, along with a walkout to the deck, creating the perfect space to relax or enjoy outdoor dining. WHY YOU'LL LOVE LIVING HERE: Ideally located just minutes from shopping, restaurants, Lake Simcoe beaches, marinas, golf courses, and the vibrant Friday Harbour Resort, this home offers the perfect balance of tranquility and convenience. Experience the exceptional lifestyle offered by this vibrant 55+ year-round land lease community in Innisfil. Enjoy a wide range of amenities, organized amenities, and a welcoming sense of community! Land-lease details: NEW LAND-LEASE IS: $870.00 + site tax 54.21 + home tax 134.73 = 1,058.94
For sale
C$269,000
2 Poplar Ct, Innisfil, ON L9S 1M5
2beds
1baths
Single Family Residence
Built in ----
-- sqft lot
$-- Zestimate®
C$--/sqft
C$-- HOA
What's special
Wrap-around deckBright and functional layoutTwo spacious bedrooms
- 3 days |
- 2 |
- 0 |
Zillow last checked:
Listing updated:
Listed by:
RE/MAX HALLMARK CHAY REALTY
Source: TRREB,MLS®#: N13647250 Originating MLS®#: Toronto Regional Real Estate Board
Originating MLS®#: Toronto Regional Real Estate BoardFacts & features
Interior
Bedrooms & bathrooms
- Bedrooms: 2
- Bathrooms: 1
Primary bedroom
- Level: Main
- Dimensions: 3.7 x 3
Bedroom 2
- Level: Main
- Dimensions: 3.2 x 2.6
Bathroom
- Level: Main
- Dimensions: 3.2 x 1.5
Dining room
- Level: Main
- Dimensions: 3.17 x 2.9
Family room
- Level: Main
- Dimensions: 5.2 x 3.7
Kitchen
- Level: Main
- Dimensions: 4.7 x 2.4
Living room
- Level: Main
- Dimensions: 5.3 x 4.1
Office
- Level: Main
- Dimensions: 3.1 x 3.1
Workshop
- Level: Main
- Dimensions: 3.2 x 2
Heating
- Baseboard, Gas
Cooling
- Other
Features
- Primary Bedroom - Main Floor
- Basement: Crawl Space
- Has fireplace: Yes
- Fireplace features: Natural Gas, Living Room, Family Room
Interior area
- Living area range: 1100-1500 null
Property
Parking
- Total spaces: 2
- Parking features: Available, Private Double
Features
- Patio & porch: Deck
- Exterior features: Year Round Living
- Has private pool: Yes
- Pool features: Community, In Ground, Outdoor Pool
Lot
- Features: Beach, Marina, Park, Place Of Worship, Rec./Commun.Centre, Lake/Pond
Construction
Type & style
- Home type: SingleFamily
- Architectural style: Bungalow
- Property subtype: Single Family Residence
Materials
- Vinyl Siding
- Foundation: Piers
- Roof: Asphalt Shingle
Utilities & green energy
- Sewer: Sewer
- Water: Shared Well
Community & HOA
Community
- Senior community: Yes
Location
- Region: Innisfil
Financial & listing details
- Date on market: 8/6/2026
R
RE/MAX HALLMARK CHAY REALTY
By pressing Contact Agent, you agree that the real estate professional identified above may call/text you about your search, which may involve use of automated means and pre-recorded/artificial voices. You don't need to consent as a condition of buying any property, goods, or services. Message/data rates may apply. You also agree to our Terms of Use. Zillow does not endorse any real estate professionals. We may share information about your recent and future site activity with your agent to help them understand what you're looking for in a home.
Price history
Price history is unavailable.
Public tax history
Tax history is unavailable.
Climate risks
Neighborhood: L9S
Nearby schools
GreatSchools rating
No schools nearby
We couldn't find any schools near this home.
- C$289,9002 bd2 ba-- sqft13 Broadway Ave, Innisfil, ON L9S1M9For Sale

- C$358,7003 bd2 ba-- sqft1 Nectarine Ct, Innisfil, ON L9S1M4For Sale

- C$200,0002 bd2 ba1.3k sqft3 Mulberry Ct, Innisfil, ON L9S1N2Sold
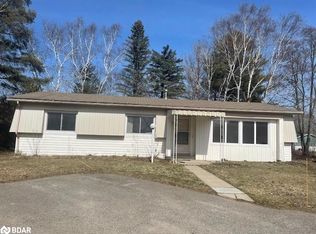
- C$330,0002 bd2 ba1.3k sqft13 Sunset Dr, Innisfil, ON L9S1M2Sold
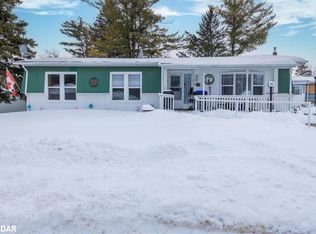
- C$389,9002 bd1 ba-- sqft18 Cherrywood Ln, Innisfil, ON L9S1M6For Sale
- C$399,0002 bd1 ba-- sqft15 Cherrywood Ln, Innisfil, ON L9S1M6For Sale
- C$289,0002 bd1 ba-- sqft67 Main St, Innisfil, ON L9S1N2For Sale
- C$399,9002 bd2 ba-- sqft3 Honeysuckle Ln, Innisfil, ON L9S1M5For Sale
