ENCHANTMENT - The premiere adult gated community in Hamilton for the discerning buyers looking for an active lifestyle. This is 2nd to none and much sought after. It has a convenient location near shopping, transportation, restaurants and anything else you might need. Some amenities include a lovely club house with meeting rooms, exercise room, billiards and more plus a community pool and walking paths to enjoy and stay fit. Welcome to this Sundance model house that you don’t want to miss! Situated on a premium corner lot that provides a setting with privacy, it has been lovingly and impeccably maintained which make it truly ready for a new owner. It has a nearly new roof only 5 years old, recently replaced air conditioning system, the entire interior freshly painted with neutral colors to compliment your décor. The entire house has crown moldings and 5”floor moldings and security system for your safety. As you enter the front door with 2 side lites, you will immediately notice the large arched transom window that allows natural light and also the gorgeous crystal chandelier which sets the tone for the home. The formal dining room offers a tray ceiling, chair moldings, hardwood flooring and luxuriate custom drapes to enhance your special dinners and holidays. There is a pass- through window to the kitchen for ease of serving and entertaining. The gourmet kitchen is a chef’s dream with plenty of cabinets with pull out shelves, granite counters, double ovens, pantry, center island, stainless steel energy efficient appliances and a breakfast bar along with recessed lighting. Adjacent is a bright dining area with hardwood flooring for your everyday meals. All this is open to a large great room featuring cathedral ceilings, gas fireplace for those chilly evenings, recessed lighting and ceiling fan. Custom drapes add to the ambiance of the room. Beyond the living room is the sunroom with window shutters, tile floor and a sliding glass door with a view of the paved patio. It’s perfect for relaxing, reading or just some quiet time. Next retreat to the large primary bedroom complete with tray ceiling, his and hers walk-in closets and an en suite bathroom featuring double sinks and vanities. Enjoy either the walk-in shower with glass doors or choose the soaking tub with jets to unwind after a long day. Above the tub is a stunning stained glass window. Also on the main floor is an office and another bedroom both with hardwood floors. In the hallway you'll find another full bath with walk-in shower and sunlamp to keep you warm. Across the hall is the convenient laundry room with front loading washer and dryer, cabinets to store your laundry needs, a laundry tub and the hot water heater. Lastly, there is a large closet for all your household goods. From the foyer, proceed up the striking carpeted stairs to the loft area which is perfect for a game room, 2nd living area or guest pleasure. Also on the 2nd fl is the 3rd bedroom with a spacious clothes closet and a full bath with tub and shower. For your convenience, there are 2 deep storage closets that are easy to access. The 2 car garage is special also with epoxy floors for ease of cleaning, wall cabinets for all your tools, etc , a wall equipped with hooks to keep outside equipment neatly and an extra refrigerator. This very lovely home is waiting for you so don’t hesitate. Come and experience the joy of Enchantment!
Sold for $730,000
$730,000
2 Portofino Dr, Hamilton, NJ 08691
3beds
2,903sqft
Single Family Residence
Built in 2004
7,500 Acres Lot
$730,800 Zestimate®
$251/sqft
$4,012 Estimated rent
Home value
$730,800
$665,000 - $804,000
$4,012/mo
Zestimate® history
Owner options
List your home for rent
$4,012/mo
Rent Zestimate®
Find your next renter with Zillow Rental Manager. Plus, with online applications, you can quickly screen prospective tenants – for free.
$4,012/mo
Rent Zestimate®
Refinance and save
$5,547/mo
Est. payment
Refinancing to a lower rate could help reduce your monthly payments and save thousands over the life of the loan.
$5,547/mo
Est. payment
Explore your selling options
Work with a Zillow partner agent
Leverage their expertise and Zillow's premium Showcase listings to get your home seen by more buyers.
Get startedList with your own agent
Get your home in front of millions of buyers by listing it on Zillow.
Learn how to do itSell it yourself
Take full control of how buyers see your home on Zillow by listing For Sale by Owner (FSBO).
List your homeWhat's special
Soaking tub with jetsPaved patio
Zillow last checked:
Listing updated:
Listed by:
Eileen Matson 609-494-0700,
Mary Allen Realty, Inc.
Bought with:
NON MEMBER, 0225194075
Non Subscribing Office
NON MEMBER, 0225194075
Non Subscribing Office
Source: Bright MLS,MLS#: NJME2072594
Facts & features
Interior
Bedrooms & bathrooms
- Bedrooms: 3
- Bathrooms: 3
- Full bathrooms: 3
- Main level bathrooms: 2
- Main level bedrooms: 2
Rooms
- Room types: Dining Room, Primary Bedroom, Bedroom 2, Kitchen, Foyer, Bedroom 1, 2nd Stry Fam Ovrlk, Sun/Florida Room, Great Room, Laundry, Office, Bathroom 1, Bathroom 2, Primary Bathroom
Primary bedroom
- Features: Attached Bathroom, Crown Molding, Flooring - Carpet, Walk-In Closet(s), Window Treatments
- Level: Main
- Area: 224 Square Feet
- Dimensions: 14 X 16
Bedroom 1
- Features: Crown Molding, Flooring - Carpet, Walk-In Closet(s), Window Treatments
- Level: Upper
- Area: 169 Square Feet
- Dimensions: 13 X 13
Bedroom 2
- Features: Crown Molding, Flooring - HardWood, Window Treatments
- Level: Main
- Area: 132 Square Feet
- Dimensions: 11 X 12
Primary bathroom
- Features: Bathroom - Jetted Tub, Soaking Tub, Bathroom - Stall Shower, Granite Counters, Crown Molding, Double Sink, Flooring - Marble, Lighting - Ceiling
- Level: Main
- Area: 121 Square Feet
- Dimensions: 11 X 11
Bathroom 1
- Features: Bathroom - Tub Shower, Countertop(s) - Solid Surface, Flooring - Ceramic Tile
- Level: Upper
- Area: 40 Square Feet
- Dimensions: 5 X 8
Bathroom 2
- Features: Bathroom - Walk-In Shower, Granite Counters, Crown Molding, Flooring - Tile/Brick, Lighting - Ceiling
- Level: Main
- Area: 40 Square Feet
- Dimensions: 5 X 8
Other
- Features: Balcony Access, Ceiling Fan(s), Crown Molding, Flooring - Carpet
- Level: Upper
- Area: 288 Square Feet
- Dimensions: 16 X 18
Dining room
- Features: Chair Rail, Crown Molding, Flooring - HardWood, Formal Dining Room, Window Treatments
- Level: Main
- Area: 182 Square Feet
- Dimensions: 13 X 14
Foyer
- Features: Flooring - HardWood
- Level: Main
Great room
- Features: Cathedral/Vaulted Ceiling, Ceiling Fan(s), Crown Molding, Fireplace - Gas, Flooring - Carpet, Recessed Lighting
- Level: Main
- Area: 285 Square Feet
- Dimensions: 19 X 15
Kitchen
- Features: Breakfast Bar, Granite Counters, Crown Molding, Flooring - Ceramic Tile, Kitchen Island, Kitchen - Gas Cooking, Lighting - Pendants, Recessed Lighting, Pantry
- Level: Main
- Area: 169 Square Feet
- Dimensions: 13 X 13
Laundry
- Features: Flooring - Ceramic Tile
- Level: Main
Office
- Features: Flooring - HardWood, Crown Molding, Window Treatments
- Level: Main
- Area: 100 Square Feet
- Dimensions: 10 X 10
Other
- Features: Ceiling Fan(s), Crown Molding, Flooring - Ceramic Tile
- Level: Main
- Area: 110 Square Feet
- Dimensions: 10 X 11
Heating
- Forced Air, Zoned, Natural Gas
Cooling
- Ceiling Fan(s), Central Air, Zoned, Electric
Appliances
- Included: Microwave, Built-In Range, Cooktop, Dishwasher, Dryer, ENERGY STAR Qualified Washer, ENERGY STAR Qualified Dishwasher, ENERGY STAR Qualified Refrigerator, Exhaust Fan, Extra Refrigerator/Freezer, Ice Maker, Self Cleaning Oven, Double Oven, Range Hood, Refrigerator, Stainless Steel Appliance(s), Washer, Water Heater, Gas Water Heater
- Laundry: Main Level, Washer In Unit, Dryer In Unit, Laundry Room
Features
- Soaking Tub, Bathroom - Tub Shower, Bathroom - Walk-In Shower, Breakfast Area, Ceiling Fan(s), Entry Level Bedroom, Family Room Off Kitchen, Open Floorplan, Formal/Separate Dining Room, Kitchen - Gourmet, Kitchen Island, Kitchen - Table Space, Primary Bath(s), Recessed Lighting, Upgraded Countertops, Walk-In Closet(s), 2 Story Ceilings, 9'+ Ceilings, Dry Wall, Cathedral Ceiling(s), Tray Ceiling(s)
- Flooring: Carpet, Hardwood, Tile/Brick, Wood
- Doors: Insulated, Sliding Glass, ENERGY STAR Qualified Doors
- Windows: Double Hung, Screens, Transom, Insulated Windows, Window Treatments
- Has basement: No
- Number of fireplaces: 1
- Fireplace features: Mantel(s), Glass Doors, Gas/Propane
Interior area
- Total structure area: 5,806
- Total interior livable area: 2,903 sqft
- Finished area above ground: 2,903
Property
Parking
- Total spaces: 4
- Parking features: Garage Faces Front, Garage Door Opener, Inside Entrance, Asphalt, Driveway, Off Street, Attached
- Attached garage spaces: 2
- Uncovered spaces: 2
- Details: Garage Sqft: 400
Accessibility
- Accessibility features: None
Features
- Levels: Two
- Stories: 2
- Patio & porch: Patio
- Exterior features: Lighting, Lawn Sprinkler, Sidewalks, Street Lights
- Pool features: Community
- Has view: Yes
- View description: Garden
Lot
- Size: 7,500 Acres
- Dimensions: 75 x 110
- Features: Backs - Open Common Area, Corner Lot, Front Yard, Level, SideYard(s), Corner Lot/Unit
Details
- Additional structures: Above Grade
- Parcel number: 030261300004 217
- Zoning: RES
- Special conditions: Standard
Construction
Type & style
- Home type: SingleFamily
- Architectural style: Traditional
- Property subtype: Single Family Residence
Materials
- Brick, Frame, Vinyl Siding
- Foundation: Slab
- Roof: Pitched,Shingle
Condition
- Excellent
- New construction: No
- Year built: 2004
Details
- Builder model: Sundance
Utilities & green energy
- Electric: 200+ Amp Service
- Sewer: Public Sewer
- Water: Public
- Utilities for property: Cable Connected, Electricity Available, Natural Gas Available, Phone Available, Sewer Available, Water Available, Cable
Community & HOA
Community
- Features: Pool
- Security: Carbon Monoxide Detector(s), Security Gate, Smoke Detector(s), Fire Sprinkler System
- Senior community: Yes
- Subdivision: Enchantment
HOA
- Has HOA: Yes
- Amenities included: Billiard Room, Clubhouse, Common Grounds, Fitness Center, Gated, Jogging Path, Meeting Room, Pool
- Services included: All Ground Fee, Common Area Maintenance, Maintenance Grounds, Pool(s), Recreation Facility
- HOA fee: $330 monthly
- HOA name: ENCHANTMENT
Location
- Region: Hamilton
- Municipality: HAMILTON TWP
Financial & listing details
- Price per square foot: $251/sqft
- Tax assessed value: $360,000
- Annual tax amount: $13,348
- Date on market: 2/15/2026
- Listing agreement: Exclusive Right To Sell
- Listing terms: Cash,Conventional,VA Loan
- Inclusions: Custom Hunter Douglas Shades & Custom Drapes, Custom Shutters In Sunroom, chandelier In Foyer And Dining Room, washer, dryer, 2 Refrigerators (kitchen And Garage)
- Exclusions: Furnishings, Wall Hangings And Personal Items
- Ownership: Fee Simple
Price history
| Date | Event | Price |
|---|---|---|
| 5/11/2026 | Sold | $730,000-2%$251/sqft |
Source:  Bright MLS #NJME2072594 Report a problem Bright MLS #NJME2072594 Report a problem | ||
| 3/27/2026 | Pending sale | $745,000$257/sqft |
Source: Bright MLS #NJME2072594 Report a problem | ||
| 2/16/2026 | Listed for sale | $745,000+77.4%$257/sqft |
Source: Bright MLS #NJME2072594 Report a problem | ||
| 1/15/2013 | Sold | $420,000-0.9%$145/sqft |
Source: Public Record Report a problem | ||
| 10/19/2012 | Listed for sale | $424,000-10.7%$146/sqft |
Source: Smires & Associates #6125857 Report a problem | ||
| 3/19/2005 | Sold | $474,963$164/sqft |
Source: Public Record Report a problem | ||
Public tax history
| Year | Property taxes | Tax assessment |
|---|---|---|
| 2025 | $12,686 | $360,000 |
| 2024 | $12,686 +7.7% | $360,000 |
| 2023 | $11,783 +0.3% | $360,000 |
| 2022 | $11,747 -0.3% | $360,000 |
| 2021 | $11,783 +3.4% | $360,000 |
| 2020 | $11,394 +5.6% | $360,000 |
| 2019 | $10,795 +3.2% | $360,000 +4.7% |
| 2018 | $10,464 +0.9% | $344,000 |
| 2017 | $10,368 -2.3% | $344,000 |
| 2016 | $10,610 +1.4% | $344,000 +57.9% |
| 2015 | $10,461 +4% | $217,900 |
| 2014 | $10,060 +1.2% | $217,900 |
| 2013 | $9,945 | $217,900 |
Find assessor info on the county website
Neighborhood: 08691
Nearby homes
- $721,9003 bd2 ba2.3k sqft4 Portofino Dr, Hamilton, NJ 08691Off Market
- $640,1002 bd2 ba2.1k sqft6 Portofino Dr, Hamilton, NJ 08691Off Market
- $711,700-- bd-- ba2.4k sqft39 Sedona Blvd, Hamilton, NJ 08691Off Market
- $698,5003 bd3 ba2.9k sqft37 Sedona Blvd, Hamilton, NJ 08691Off Market
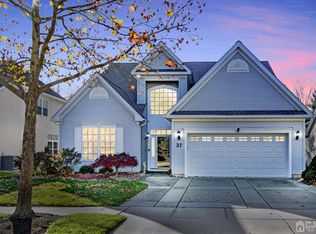
- $---- bd-- ba-- sqft37 Sedona Blvd, Trenton, NJ 08691Off Market
- $723,800-- bd-- ba2.4k sqft1 Portofino Dr, Hamilton, NJ 08691Off Market
- $581,700-- bd-- ba2.4k sqft3 Portofino Dr, Hamilton, NJ 08691Off Market
- $725,000-- bd-- ba2.4k sqft35 Sedona Blvd, Hamilton, NJ 08691Sold
Nearby schools
GreatSchools rating
- 8/10Pond Road Middle SchoolGrades: PK,5-8Distance: 2.7 mi
- 7/10Robbinsville High SchoolGrades: 9-12Distance: 2.8 mi
- 7/10Sharon Elementary SchoolGrades: PK-4Distance: 2.9 mi
Schools provided by the listing agent
- Elementary: Hamilton
- Middle: Hamilton
- High: Ham
- District: Hamilton Township
Source: Bright MLS. This data may not be complete. We recommend contacting the local school district to confirm school assignments for this home.
Get a cash offer in 3 minutes
Find out how much your home could sell for in as little as 3 minutes with a no-obligation cash offer.
Estimated market value
$730,800
Get a cash offer in 3 minutes
Find out how much your home could sell for in as little as 3 minutes with a no-obligation cash offer.
Estimated market value
$730,800
- New Jersey
- Mercer County
- Trenton
- 08691
- 2 Portofino Dr
