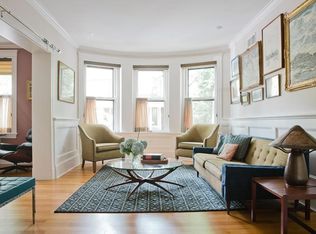
Charming 1+ bed with office, private patio, and EV-capable GARAGE PARKING in a beautiful 1880 Queen Anne–style 3-unit building between Harvard & Porter Sq’s. Enter through a welcoming front veranda into a foyer and a home rich with classic detail—high ceilings, intricate moldings, and newly refinished hardwood floors. The open center hall offers space for a desk or reading nook. Spacious fireplaced living room with two bay windows, plus a separate dining room with built-in hutch and custom pantry. The galley kitchen features ample cabinetry and counter space with direct access to a private patio and garden. Generous bedroom with two oversized closets, plus a bright office/den with built-ins and great natural light. Additional features include garage parking, basement laundry, and storage. Tucked on a private cul-de-sac off Linnaean St near Mass Ave, close to shops, dining, Harvard Law/Yard, and walk to either Red Line T stops. Pets allowed!
Sold for $998,000
$998,000
2 Potter Park #1, Cambridge, MA 02138
1beds
1,048sqft
Condominium
Built in 1880
-- sqft lot
$1,004,300 Zestimate®
$952/sqft
$3,257 Estimated rent
Home value
$1,004,300
$934,000 - $1.07M
$3,257/mo
Zestimate® history
Owner options
List your home for rent
$3,257/mo
Rent Zestimate®
Find your next renter with Zillow Rental Manager. Plus, with online applications, you can quickly screen prospective tenants – for free.
$3,257/mo
Rent Zestimate®
Refinance and save
$6,863/mo
Est. payment
Refinancing to a lower rate could help reduce your monthly payments and save thousands over the life of the loan.
$6,863/mo
Est. payment
Explore your selling options
Work with a Zillow partner agent
Leverage their expertise and Zillow's premium Showcase listings to get your home seen by more buyers.
Get startedList with your own agent
Get your home in front of millions of buyers by listing it on Zillow.
Learn how to do itSell it yourself
Take full control of how buyers see your home on Zillow by listing For Sale by Owner (FSBO).
List your homeWhat's special
Zillow last checked:
Listing updated:
Listed by:
Lexi Crivon 617-877-3748,
Coldwell Banker Realty - Boston 617-266-4430
Bought with:
Sage Jankowitz
Cambridge Sage Inc.
Source: MLS PIN,MLS#: 73505504
Facts & features
Interior
Bedrooms & bathrooms
- Bedrooms: 1
- Bathrooms: 1
- Full bathrooms: 1
- Main level bedrooms: 1
Primary bedroom
- Features: Ceiling Fan(s), Closet/Cabinets - Custom Built, Flooring - Hardwood, Window(s) - Picture, Paints & Finishes - Low VOC, Crown Molding
- Level: Main,First
- Area: 208
- Dimensions: 16 x 13
Primary bathroom
- Features: No
Bathroom 1
- Level: First
Dining room
- Features: Closet, Closet/Cabinets - Custom Built, Flooring - Hardwood, Window(s) - Picture, Paints & Finishes - Low VOC, Lighting - Sconce, Crown Molding
- Level: Main,First
- Area: 225
- Dimensions: 15 x 15
Kitchen
- Features: Flooring - Hardwood, Window(s) - Picture, Countertops - Stone/Granite/Solid, Exterior Access, Paints & Finishes - Low VOC, Recessed Lighting
- Level: Main,First
- Area: 96
- Dimensions: 12 x 8
Living room
- Features: Closet, Flooring - Hardwood, Window(s) - Bay/Bow/Box, Window(s) - Stained Glass, Cable Hookup, Paints & Finishes - Low VOC, Crown Molding
- Level: Main,First
- Area: 342
- Dimensions: 19 x 18
Heating
- Baseboard
Cooling
- Wall Unit(s), Individual, Unit Control
Appliances
- Included: Dishwasher, ENERGY STAR Qualified Refrigerator, Range Hood
- Laundry: Walk-in Storage, In Basement, In Building
Features
- Walk-In Closet(s), Lighting - Overhead, Entrance Foyer, Sun Room, Finish - Sheetrock, Internet Available - Broadband
- Flooring: Tile, Hardwood, Flooring - Hardwood
- Windows: Bay/Bow/Box, Storm Window(s)
- Has basement: No
- Number of fireplaces: 1
- Fireplace features: Living Room
- Common walls with other units/homes: Corner
Interior area
- Total structure area: 1,048
- Total interior livable area: 1,048 sqft
- Finished area above ground: 1,048
Property
Parking
- Total spaces: 1
- Parking features: Detached, Garage Door Opener, Storage, Deeded, Garage Faces Side, On Street
- Garage spaces: 1
- Has uncovered spaces: Yes
Accessibility
- Accessibility features: No
Features
- Entry location: Unit Placement(Front,Back)
- Patio & porch: Patio
- Exterior features: Patio, Garden
Details
- Parcel number: M:00175 L:0006500001,5205681
- Zoning: B
- Other equipment: Intercom
Construction
Type & style
- Home type: Condo
- Property subtype: Condominium
Materials
- Frame
- Roof: Shingle
Condition
- Year built: 1880
- Major remodel year: 1988
Utilities & green energy
- Electric: Circuit Breakers
- Sewer: Public Sewer
- Water: Public
- Utilities for property: for Electric Oven
Green energy
- Indoor air quality: Paints & Finishes - Low VOC
Community & HOA
Community
- Features: Public Transportation, Shopping, Tennis Court(s), Park, Golf, Medical Facility, Bike Path, Conservation Area, House of Worship, Private School, Public School, T-Station, University, Other
HOA
- Amenities included: Laundry, Storage, Garden Area
- Services included: Water, Sewer, Insurance, Maintenance Structure, Road Maintenance, Maintenance Grounds, Snow Removal, Reserve Funds
- HOA fee: $250 monthly
Location
- Region: Cambridge
Financial & listing details
- Price per square foot: $952/sqft
- Tax assessed value: $915,200
- Annual tax amount: $6,393
- Date on market: 5/27/2026
Price history
| Date | Event | Price |
|---|---|---|
| 6/1/2026 | Sold | $998,000$952/sqft |
Source: MLS PIN #73505504 Report a problem | ||
| 4/22/2026 | Listed for sale | $998,000+25.6%$952/sqft |
Source: MLS PIN #73505504 Report a problem | ||
| 10/1/2020 | Sold | $794,780-3.7%$758/sqft |
Source: Public Record Report a problem | ||
| 8/18/2020 | Pending sale | $825,000$787/sqft |
Source: Century 21 Adams KC #72708520 Report a problem | ||
| 8/12/2020 | Listed for sale | $825,000+65.3%$787/sqft |
Source: Century 21 Adams KC #72708520 Report a problem | ||
| 8/27/2003 | Sold | $499,000+2.9%$476/sqft |
Source: Public Record Report a problem | ||
| 7/11/2002 | Sold | $485,000$463/sqft |
Source: Public Record Report a problem | ||
Public tax history
| Year | Property taxes | Tax assessment |
|---|---|---|
| 2025 | $5,812 +8.1% | $915,200 +0.8% |
| 2024 | $5,377 +4% | $908,300 +3% |
| 2023 | $5,168 -0.1% | $881,900 +0.9% |
| 2022 | $5,175 +4.9% | $874,200 +3.7% |
| 2021 | $4,932 +4.1% | $843,000 +2.3% |
| 2020 | $4,737 +4.1% | $823,800 +7.6% |
| 2019 | $4,549 +2.6% | $765,900 +8.7% |
| 2018 | $4,433 +4.3% | $704,700 +7.6% |
| 2017 | $4,250 +2.2% | $654,900 +10.1% |
| 2016 | $4,157 +0.8% | $594,700 +12.8% |
| 2015 | $4,122 +1.1% | $527,100 +8.3% |
| 2014 | $4,079 +0.1% | $486,700 +3.4% |
| 2013 | $4,075 +4% | $470,500 +1.9% |
| 2012 | $3,917 +3.9% | $461,900 |
| 2011 | $3,769 +5.7% | $461,900 |
| 2010 | $3,566 +2.1% | $461,900 |
| 2009 | $3,492 +1.8% | $461,900 -0.9% |
| 2008 | $3,430 -2.7% | $466,100 -1.1% |
| 2007 | $3,525 | $471,200 |
Find assessor info on the county website
Neighborhood: Peabody
Nearby homes
- $925,0002 bd2 ba1.1k sqft2 Potter Park, Cambridge, MA 02138Sold

- $918,0002 bd1 ba1k sqft2 Potter Park #3, Cambridge, MA 02138Off Market
- $947,3003 bd1 ba1.1k sqft26 Hurlbut St APT 1, Cambridge, MA 02138Off Market
- $2,101,3004 bd4 ba2.7k sqft26 Hurlbut St APT 2, Cambridge, MA 02138Off Market
- $963,4004 bd1 ba1.1k sqft26 Hurlbut St APT 4, Cambridge, MA 02138Off Market
- $1,178,4003 bd2 ba1.3k sqft26 Hurlbut St APT 5, Cambridge, MA 02138Off Market
- $1,291,5003 bd1 ba1.3k sqft26 Hurlbut St APT 6, Cambridge, MA 02138Off Market
- $--1 bd1 ba-- sqft4 Potter Park #2R, Cambridge, MA 02138Off Market
Nearby schools
GreatSchools rating
- 9/10Maria L. Baldwin SchoolGrades: PK-5Distance: 0.2 mi
- 8/10Rindge Avenue Upper SchoolGrades: 6-8Distance: 0.7 mi
- 8/10Cambridge Rindge and Latin SchoolGrades: 9-12Distance: 0.8 mi
Get a cash offer in 3 minutes
Find out how much your home could sell for in as little as 3 minutes with a no-obligation cash offer.
Estimated market value
$1,004,300
Get a cash offer in 3 minutes
Find out how much your home could sell for in as little as 3 minutes with a no-obligation cash offer.
Estimated market value
$1,004,300
- Massachusetts
- Middlesex County
- Cambridge
- 02138
- Peabody
- 2 Potter Park Unit 1
