
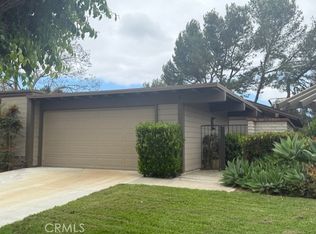
POOL, SPA, GREENBELT, AND TREE VIEWS FROM THIS CUL-DE-SAC CORNER LOT. This AS-IS fixer-upper offers a rare opportunity to customize the home to your taste without paying for someone else’s upgrades. The largest model in the community, it features a long driveway for additional parking of up to 6 cars and a private courtyard entry. Inside, the open floor plan includes cathedral ceilings and large windows that fill the home with natural light. The living room flows into the dining area, and the kitchen connects directly to both the dining room and the wrap-around deck, which extends along the back and side of the home—ideal for indoor-outdoor living. Downstairs are three bedrooms, including the primary suite with a sliding glass door to the back patio, offering easy access to the pool and spa. Additional highlights include a direct-access two-car garage and indoor laundry. New roof and tenting completed in Fall 2024. Community amenities include two pools and spas, with HOA dues covering water, trash, and exterior maintenance. Conveniently located in the Irvine School District, including University High, and just minutes from UCI, William Mason Park, John Wayne Airport, Newport Beach, and Fashion Island.
For sale
Listed by: Realty One Group West • Thomas Grimes • Contact: tgrimesca@gmail.com
$1,200,000
2 Prado #32, Irvine, CA 92612
3beds
1,819sqft
Townhouse
Built in 1975
7.26 Acres Lot
$1,202,900 Zestimate®
$660/sqft
$629/mo HOA
What's special
- 35 days
- 981
- 30
Zillow last checked:
Listing updated:
Listed by:
Thomas Grimes DRE #01426069 tgrimesca@gmail.com,
Realty One Group West
Source: CRMLS,MLS#: OC26141494 Originating MLS: California Regional MLS
Originating MLS: California Regional MLSFacts & features
Interior
Bedrooms & bathrooms
- Bedrooms: 3
- Bathrooms: 3
- Full bathrooms: 2
- 1/2 bathrooms: 1
- Main level bathrooms: 1
Rooms
- Room types: Kitchen, Laundry, Living Room, Other, Dining Room
Bathroom
- Features: Enclosed Toilet, Tub Shower, Vanity, Walk-In Shower
Other
- Features: Walk-In Closet(s)
Heating
- Central
Cooling
- Central Air
Appliances
- Included: Gas Water Heater, Vented Exhaust Fan
- Laundry: Gas Dryer Hookup, Inside, Laundry Room
Features
- Wet Bar, Cathedral Ceiling(s), Separate/Formal Dining Room, Eat-in Kitchen, Living Room Deck Attached, Open Floorplan, Walk-In Closet(s)
- Flooring: Carpet, Tile
- Has fireplace: Yes
- Fireplace features: Gas, Living Room
- Common walls with other units/homes: 1 Common Wall,End Unit,No One Above,No One Below
Interior area
- Total interior livable area: 1,819 sqft
Property
Parking
- Total spaces: 2
- Parking features: Direct Access, Driveway, Garage Faces Front, Garage, Paved, Side By Side
- Attached garage spaces: 2
Features
- Levels: Two
- Stories: 2
- Entry location: Ground level w/ no stairs
- Patio & porch: Open, Patio
- Exterior features: Lighting
- Pool features: Association
- Has spa: Yes
- Spa features: Association, Heated
- Has view: Yes
- View description: Park/Greenbelt, Pool, Trees/Woods
Lot
- Size: 7.26 Acres
- Features: Corner Lot, Cul-De-Sac
Details
- Parcel number: 93429032
- Special conditions: Standard
Construction
Type & style
- Home type: Townhouse
- Property subtype: Townhouse
- Attached to another structure: Yes
Materials
- Roof: Asphalt,Shingle
Condition
- Fixer
- New construction: No
- Year built: 1975
Utilities & green energy
- Sewer: Public Sewer
- Water: Public
- Utilities for property: Electricity Connected, Natural Gas Connected, Phone Connected, Water Connected
Community & HOA
Community
- Features: Curbs, Storm Drain(s), Street Lights, Suburban
- Subdivision: Rsj Townhomes (Jh)
HOA
- Has HOA: Yes
- Amenities included: Maintenance Grounds, Pool, Pets Allowed, Spa/Hot Tub, Trash, Water
- HOA fee: $541 monthly
- HOA name: Rancho San Joaquin Townhomes - regular dues
- HOA phone: 800-428-5588
- Second HOA fee: $88 monthly
- Second HOA name: Rancho San Joaquin Townhomes - Water & Trash
Location
- Region: Irvine
Financial & listing details
- Price per square foot: $660/sqft
- Tax assessed value: $370,781
- Date on market: 7/17/2026
- Cumulative days on market: 35 days
- Listing terms: Cash,Conventional,1031 Exchange
- Road surface type: Paved
Estimated market value
$1,202,900
$1.14M - $1.26M
$5,133/mo
Price history
| Date | Event | Price |
|---|---|---|
| 8/28/2026 | Listed for sale | $1,200,000$660/sqft |
Source:  CRMLS #OC26141494 Report a problem CRMLS #OC26141494 Report a problem | ||
| 8/20/2026 | Pending sale | $1,200,000$660/sqft |
Source: CRMLS #OC26141494 Report a problem | ||
| 7/18/2026 | Listed for sale | $1,200,000$660/sqft |
Source: CRMLS #OC26141494 Report a problem | ||
Public tax history
| Year | Property taxes | Tax assessment |
|---|---|---|
| 2026 | -- | $370,781 +2% |
| 2025 | $3,816 +2.3% | $363,511 +2% |
| 2024 | $3,732 +2.7% | $356,384 +2% |
| 2023 | $3,635 -0.1% | $349,397 +2% |
| 2022 | $3,640 +4.4% | $342,547 +2% |
| 2021 | $3,487 +0.6% | $335,831 +1% |
| 2020 | $3,466 | $332,388 +2% |
| 2019 | $3,466 +2.3% | $325,871 +2% |
| 2018 | $3,388 +4.1% | $319,482 +2% |
| 2017 | $3,255 | $313,218 +2% |
| 2016 | $3,255 +4.7% | $307,077 +1.5% |
| 2015 | $3,109 +3.6% | $302,465 +2% |
| 2014 | $3,001 | $296,541 +0.5% |
| 2013 | -- | $295,201 +2% |
| 2012 | -- | $289,413 +2% |
| 2011 | -- | $283,739 +0.8% |
| 2010 | -- | $281,619 -0.2% |
| 2009 | -- | $282,289 +2% |
| 2008 | -- | $276,754 +2% |
| 2007 | -- | $271,328 +2% |
| 2006 | -- | $266,008 +2% |
| 2005 | -- | $260,793 +2% |
| 2004 | -- | $255,680 +1.9% |
| 2003 | -- | $250,994 +2% |
| 2002 | -- | $246,073 +2% |
| 2001 | $2,398 +1.4% | $241,249 +2% |
| 2000 | $2,365 | $236,519 |
Find assessor info on the county website
Monthly payment
Est. payment
Payment breakdown
Explore the cost of this home by adjusting the details. Changes won't be saved.Climate risks
Neighborhood: Rancho San Joaquin
Nearby schools
Schools provided by the listing agent
- Elementary: University Park
- Middle: Rancho San Joaquin
- High: University
Source: CRMLS. This data may not be complete. We recommend contacting the local school district to confirm school assignments for this home.
Similar homes
- $1,095,0003 bd2 ba1.5k sqft18 Rana #58, Irvine, CA 92612For Sale
 MLS ID #OC26184871, Thomas Grimes, Realty One Group West. CRMLS
 - $1,099,0002 bd3 ba1.5k sqft14 Montanas Sud #63, Irvine, CA 92612For Sale
 MLS ID #P1-28327, Ernesto Ramos, Keller Williams Real Estate Services. CRMLS
 - $1,099,9983 bd2 ba1.5k sqft16 Rana, Irvine, CA 92612For Sale
 MLS ID #NP26167432, Kristin Halton, Douglas Elliman Of California. CRMLS
 - $1,198,0002 bd2 ba1.4k sqft12 Rana, Irvine, CA 92612For Sale
 MLS ID #PW26145592, Katherine Han, Coldwell Banker Best Realty. CRMLS
Local buyer's agents are ready to help
