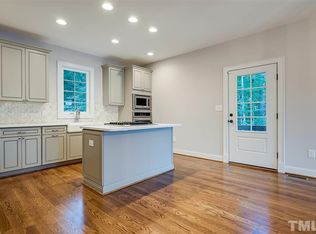
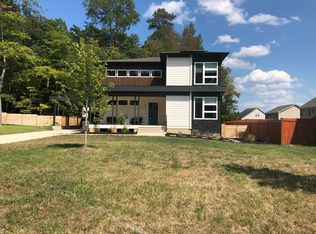
Built in 2017 by locally renowned B. Wallace. Stunning Craftsman-style home with solid construction, timeless design, and a layout that lives beautifully, it's the kind of place you'll look forward to coming home to, and one you'll be proud to share. Set on a beautifully landscaped corner lot in an established neighborhood, the home welcomes you with a front porch that spans the full width of the house. A light-filled foyer and site-finished hardwoods that extend through the main level, staircase, upstairs hallway, and primary suite. Stunning kitchen with soft-close cabinetry (a feature continued throughout the home), leathered marble countertops, subway tile backsplash, farmhouse sink, gas range, and bar-top seating. Open dining room and living room with gas fireplace. You'll love the elegant craftsmanship throughout: arched entryways, framed windows and doors, and tall, strategically placed windows that fill the home with natural light while preserving privacy. First-floor bedroom offers flexibility as a guest room or home office, and the spacious laundry room and oversized walk-in storage closet add everyday practicality. Upstairs, the large primary suite includes a beautiful bathroom with granite countertops, tile floors, frameless walk-in shower, dual sinks, and a massive walk-in closet with wood shelving. Two additional bedrooms share a full bath with a tiled tub/shower combo. Outside, the magic continues with a fully fenced backyard, stone patio, and a screened porch with ceiling fan overlooking a graceful willow tree and blooming crepe myrtle. Backyard shed offers convenient storage for lawn gear/toys. The builder's signature sealed and conditioned crawlspace is a rare bonus that adds value and peace of mind. Located in Emorywood Orchards, with easy access to RTP, Duke, UNC, NCCU, Southpoint Mall, RDU, and the American Tobacco Trail. A special kind of home, uncommon in quality, unforgettable in feel.
Sold for $615,000
Street View
$615,000
2 Premier Ct, Durham, NC 27713
4beds
2,096sqft
Single Family Residence, Residential
Built in 2017
0.27 Acres Lot
$608,700 Zestimate®
$293/sqft
$2,575 Estimated rent
Home value
$608,700
$572,000 - $651,000
$2,575/mo
Zestimate® history
Owner options
List your home for rent
$2,575/mo
Rent Zestimate®
Find your next renter with Zillow Rental Manager. Plus, with online applications, you can quickly screen prospective tenants – for free.
$2,575/mo
Rent Zestimate®
Refinance and save
$3,760/mo
Est. payment
Refinancing to a lower rate could help reduce your monthly payments and save thousands over the life of the loan.
$3,760/mo
Est. payment
Explore your selling options
Work with a Zillow partner agent
Leverage their expertise and Zillow's premium Showcase listings to get your home seen by more buyers.
Get startedList with your own agent
Get your home in front of millions of buyers by listing it on Zillow.
Learn how to do itSell it yourself
Take full control of how buyers see your home on Zillow by listing For Sale by Owner (FSBO).
List your homeWhat's special
Front porchNatural lightStone patioFirst-floor bedroomStunning kitchenFrameless walk-in showerElegant craftsmanship
Zillow last checked:
Listing updated:
Listed by:
Kathleen Carlton 919-623-8624,
Keller Williams Legacy
Bought with:
Colleen Ellis, 273012
Keller Williams Elite Realty
Source: Doorify MLS,MLS#: 10112587
Facts & features
Interior
Bedrooms & bathrooms
- Bedrooms: 4
- Bathrooms: 3
- Full bathrooms: 2
- 1/2 bathrooms: 1
Heating
- Fireplace(s), Floor Furnace
Cooling
- Ceiling Fan(s), Central Air
Appliances
- Included: Dishwasher, Disposal, Gas Cooktop, Gas Range, Microwave, Oven, Stainless Steel Appliance(s), Water Heater
- Laundry: Laundry Room, Main Level
Features
- Bar, Bathtub/Shower Combination, Breakfast Bar, Built-in Features, Ceiling Fan(s), Chandelier, Crown Molding, Double Vanity, Eat-in Kitchen, Entrance Foyer, High Ceilings, Kitchen Island, Natural Woodwork, Open Floorplan, Pantry, Recessed Lighting, Shower Only, Smooth Ceilings, Storage, Walk-In Closet(s), Walk-In Shower
- Flooring: Carpet, Hardwood, Tile, Wood
- Windows: Blinds
- Basement: Crawl Space, Exterior Entry
- Number of fireplaces: 1
- Fireplace features: Gas, Living Room
- Common walls with other units/homes: No Common Walls
Interior area
- Total structure area: 2,096
- Total interior livable area: 2,096 sqft
- Finished area above ground: 2,096
- Finished area below ground: 0
Property
Parking
- Parking features: Concrete, Driveway
Features
- Levels: Bi-Level
- Patio & porch: Covered, Deck, Front Porch, Porch, Screened
- Exterior features: Fenced Yard, Garden, Private Yard, Rain Gutters, Storage
- Fencing: Back Yard, Fenced, Wood
- Has view: Yes
- View description: Neighborhood
Lot
- Size: 0.27 Acres
- Features: Back Yard, Corner Lot, Front Yard, Landscaped, Private
Details
- Additional structures: Shed(s)
- Parcel number: 0739078907
- Special conditions: Standard
Construction
Type & style
- Home type: SingleFamily
- Architectural style: Craftsman, Traditional
- Property subtype: Single Family Residence, Residential
Materials
- Fiber Cement, Shake Siding
- Foundation: Permanent
- Roof: Shingle
Condition
- New construction: No
- Year built: 2017
Utilities & green energy
- Sewer: Public Sewer
- Water: Public
Community & neighborhood
Location
- Region: Durham
- Subdivision: Emorywood
HOA & financial
HOA
- Has HOA: Yes
- HOA fee: $143 quarterly
- Services included: None
Price history
| Date | Event | Price |
|---|---|---|
| 9/26/2025 | Sold | $615,000-1.6%$293/sqft |
Source:  Doorify MLS #10112587 Report a problem Doorify MLS #10112587 Report a problem | ||
| 8/6/2025 | Pending sale | $625,000$298/sqft |
Source: Doorify MLS #10112587 Report a problem | ||
| 7/30/2025 | Listed for sale | $625,000+100%$298/sqft |
Source: Doorify MLS #10112587 Report a problem | ||
| 6/5/2017 | Sold | $312,500$149/sqft |
Source: Public Record Report a problem | ||
Public tax history
| Year | Property taxes | Tax assessment |
|---|---|---|
| 2025 | $5,747 +24.5% | $579,723 +75.2% |
| 2024 | $4,615 +6.5% | $330,848 |
| 2023 | $4,334 +2.3% | $330,848 |
| 2022 | $4,235 +0.5% | $330,848 |
| 2021 | $4,215 +2.4% | $330,848 |
| 2020 | $4,115 | $330,848 |
| 2019 | $4,115 | $330,848 +60% |
| 2018 | $4,115 +544.3% | $206,717 +335.8% |
| 2017 | $639 | $47,437 |
Find assessor info on the county website
Neighborhood: Emorywood Estates
Nearby schools
GreatSchools rating
- 5/10Fayetteville Street ElementaryGrades: PK-5Distance: 1.6 mi
- 7/10James E Shepard Middle SchoolGrades: 6-8Distance: 1.6 mi
- 2/10Hillside HighGrades: 9-12Distance: 0.9 mi
Schools provided by the listing agent
- Elementary: Durham - Fayetteville
- Middle: Durham - Lowes Grove
- High: Durham - Hillside
Source: Doorify MLS. This data may not be complete. We recommend contacting the local school district to confirm school assignments for this home.
Get a cash offer in 3 minutes
Find out how much your home could sell for in as little as 3 minutes with a no-obligation cash offer.
Estimated market value
$608,700
Get a cash offer in 3 minutes
Find out how much your home could sell for in as little as 3 minutes with a no-obligation cash offer.
Estimated market value
$608,700
Nearby cities
Nearby neighborhoods
Nearby zip codes
Other Durham Topics
