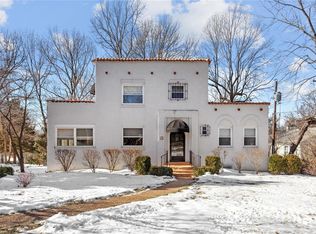
Welcome to 2 Price Ct. This delightful corner lot home, built in 1943, has been meticulously preserved, highlighting its historical charm. With over 2,000 square feet of living space, it offers plenty of room for family enjoyment. The bright living room is inviting, featuring a wood-burning fireplace, built-in shelves, and arched doorways that lead to the dining area. The kitchen has been tastefully updated, showcasing custom white shaker cabinets, quartz countertops, subway tile, Whirlpool stainless steel appliances, and a pantry. The entire main level boasts refinished hardwood floors. The main floor includes two bedrooms, while the lower level provides additional living space with two bonus rooms! Home also offers a smaller backyard for low maintenance. This property is situated within the esteemed Ladue School District. Convenient central location with close access to highway 1javascript:__doPostBack('m_lbSubmit','')70.
Closed
Zillow last checked:
Listing updated:
Bought with:
Molly P O'Brien, 2005028508
Molly O'Brien Homes, LLC
Source: MARIS,MLS#: 24067786 Originating MLS: St. Charles County Association of REALTORS
Originating MLS: St. Charles County Association of REALTORSPrice history
| Date | Event | Price |
|---|---|---|
| 12/19/2024 | Sold | -- |
Source:  MARIS #24067786 Report a problem MARIS #24067786 Report a problem | ||
| 11/19/2024 | Pending sale | $399,900$193/sqft |
Source: MARIS #24067786 Report a problem | ||
| 11/11/2024 | Contingent | $399,900$193/sqft |
Source: MARIS #24067786 Report a problem | ||
| 11/9/2024 | Listed for sale | $399,900-0.8%$193/sqft |
Source: MARIS #24067786 Report a problem | ||
| 10/21/2024 | Listing removed | $403,000$194/sqft |
Source: MARIS #24059798 Report a problem | ||
| 10/12/2024 | Price change | $403,000-1.7%$194/sqft |
Source: MARIS #24059798 Report a problem | ||
| 10/3/2024 | Price change | $410,000-0.5%$198/sqft |
Source: MARIS #24059798 Report a problem | ||
| 9/21/2024 | Listed for sale | $412,000$199/sqft |
Source: MARIS #24059798 Report a problem | ||
| 9/16/2024 | Listing removed | $412,000$199/sqft |
Source: MARIS #24038463 Report a problem | ||
| 9/8/2024 | Price change | $412,000-1.9%$199/sqft |
Source: MARIS #24038463 Report a problem | ||
| 9/5/2024 | Price change | $420,000-1.2%$203/sqft |
Source: MARIS #24038463 Report a problem | ||
| 8/12/2024 | Price change | $425,000-4.5%$205/sqft |
Source: MARIS #24038463 Report a problem | ||
| 7/29/2024 | Price change | $445,000-1.1%$215/sqft |
Source: MARIS #24038463 Report a problem | ||
| 7/15/2024 | Listed for sale | $450,000+12.5%$217/sqft |
Source: MARIS #24038463 Report a problem | ||
| 12/19/2022 | Sold | -- |
Source: MARIS #22064119 Report a problem | ||
| 11/15/2022 | Pending sale | $399,900$193/sqft |
Source: MARIS #22064119 Report a problem | ||
| 10/13/2022 | Price change | $399,900-5.9%$193/sqft |
Source: MARIS #22064119 Report a problem | ||
| 10/4/2022 | Listed for sale | $425,000+21.5%$205/sqft |
Source: MARIS #22064119 Report a problem | ||
| 10/10/2018 | Listing removed | $349,900$169/sqft |
Source: Red Key Realty St. Louis #18063549 Report a problem | ||
| 8/21/2018 | Pending sale | $349,900$169/sqft |
Source: Red Key Realty St. Louis #18063549 Report a problem | ||
| 8/17/2018 | Listed for sale | $349,900+7.7%$169/sqft |
Source: Red Key Realty St. Louis #18063549 Report a problem | ||
| 4/20/2018 | Sold | -- |
Source: Public Record Report a problem | ||
| 11/18/2016 | Listing removed | $324,900$157/sqft |
Source: Berkshire Hathaway HomeServices Select Properties #16056199 Report a problem | ||
| 9/28/2016 | Price change | $324,900-3.9%$157/sqft |
Source: Berkshire Hathaway HomeServices Select Properties #16056199 Report a problem | ||
| 9/16/2016 | Listed for sale | $338,000$163/sqft |
Source: Berkshire Hathaway HomeServices Select Properties #16056199 Report a problem | ||
Get a cash offer in 3 minutes
Find out how much your home could sell for in as little as 3 minutes with a no-obligation cash offer.
Estimated market value
$453,500
