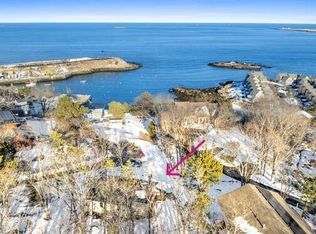
Custom designed and built to the highest of standards, this luxuriously appointed cedarshingle home offers 2,800 sq ft of living space on a private cul-de-sac with views of the Atlantic. The five bedroom, 3.5 bath home’s cool and contemporary interior—with its open floor plan and sun-filled living areas—is warm and inviting, with spaces for intimate gatherings with family and friends, including a fireplaced great room. Built for contemplative retreat or entertaining, for soft summer evenings spilling out to the inviting decks, the home features a primary suite and gourme kitchen on the main level and another primary suite with deck offering views of the water on the second floor. Attached 2-car garage and full basement. Moments from Rockport village and its worldclass amenities, including the Shalin Liu Performance Center and all galleries, shops, and beaches; one-minute drive to MBTA Commuter rail to Boston. Move here for a change in lifestyle, not just a change in address
Sold for $1,650,000
$1,650,000
2 Prides Ln, Rockport, MA 01966
5beds
2,812sqft
Single Family Residence
Built in 2016
0.32 Acres Lot
$1,696,500 Zestimate®
$587/sqft
$5,135 Estimated rent
Home value
$1,696,500
$1.59M - $1.80M
$5,135/mo
Zestimate® history
Owner options
List your home for rent
$5,135/mo
Rent Zestimate®
Find your next renter with Zillow Rental Manager. Plus, with online applications, you can quickly screen prospective tenants – for free.
$5,135/mo
Rent Zestimate®
Refinance and save
$8,323/mo
Est. payment
Refinancing to a lower rate could help reduce your monthly payments and save thousands over the life of the loan.
$8,323/mo
Est. payment
Explore your selling options
Work with a Zillow partner agent
Leverage their expertise and Zillow's premium Showcase listings to get your home seen by more buyers.
Get startedList with your own agent
Get your home in front of millions of buyers by listing it on Zillow.
Learn how to do itSell it yourself
Take full control of how buyers see your home on Zillow by listing For Sale by Owner (FSBO).
List your homeWhat's special
Open floor planPrimary suite
Zillow last checked:
Listing updated:
Listed by:
Amanda Armstrong Group 978-879-6322,
Compass 781-534-9229,
Amanda Armstrong 978-879-6322
Bought with:
Andree Gillian Group
Engel & Volkers By the Sea
Source: MLS PIN,MLS#: 73233879
Facts & features
Interior
Bedrooms & bathrooms
- Bedrooms: 5
- Bathrooms: 4
- Full bathrooms: 3
- 1/2 bathrooms: 1
- Main level bedrooms: 1
Primary bedroom
- Features: Bathroom - Full, Ceiling Fan(s), Closet, Flooring - Hardwood, Flooring - Stone/Ceramic Tile
- Level: Main,Second
- Area: 256
- Dimensions: 16 x 16
Bedroom 2
- Features: Ceiling Fan(s), Closet, Flooring - Hardwood
- Level: First
- Area: 168
- Dimensions: 14 x 12
Bedroom 3
- Features: Ceiling Fan(s), Closet, Flooring - Hardwood
- Level: Second
- Area: 180
- Dimensions: 15 x 12
Bedroom 4
- Features: Ceiling Fan(s), Closet, Flooring - Hardwood
- Level: Second
- Area: 140
- Dimensions: 10 x 14
Bedroom 5
- Level: Second
- Area: 80
- Dimensions: 10 x 8
Primary bathroom
- Features: Yes
Bathroom 1
- Features: Flooring - Stone/Ceramic Tile
- Level: First
- Area: 21
- Dimensions: 3 x 7
Bathroom 2
- Features: Flooring - Stone/Ceramic Tile
- Level: First
- Area: 80
- Dimensions: 10 x 8
Bathroom 3
- Features: Flooring - Stone/Ceramic Tile
- Level: Second
- Area: 56
- Dimensions: 8 x 7
Dining room
- Features: Flooring - Hardwood, Open Floorplan
- Level: Main,First
- Area: 150
- Dimensions: 10 x 15
Kitchen
- Features: Closet/Cabinets - Custom Built, Flooring - Hardwood, Countertops - Stone/Granite/Solid, Kitchen Island, Open Floorplan, Recessed Lighting
- Level: Main,First
- Area: 285
- Dimensions: 19 x 15
Living room
- Features: Ceiling Fan(s), Flooring - Hardwood, Cable Hookup, Exterior Access, Open Floorplan, Recessed Lighting
- Level: Main,First
- Area: 406
- Dimensions: 29 x 14
Heating
- Forced Air, Propane
Cooling
- Central Air
Appliances
- Included: Water Heater, Range, Oven, Dishwasher, Disposal, Refrigerator, Washer, Dryer, Plumbed For Ice Maker
- Laundry: Second Floor, Washer Hookup
Features
- Bathroom, Foyer, Mud Room, Internet Available - Unknown
- Flooring: Tile, Hardwood, Flooring - Stone/Ceramic Tile
- Doors: Insulated Doors
- Windows: Insulated Windows, Screens
- Basement: Full,Partially Finished,Interior Entry,Garage Access,Concrete
- Number of fireplaces: 1
- Fireplace features: Living Room
Interior area
- Total structure area: 2,812
- Total interior livable area: 2,812 sqft
Property
Parking
- Total spaces: 6
- Parking features: Attached, Garage Door Opener, Garage Faces Side, Paved Drive, Off Street, Paved, Unpaved
- Attached garage spaces: 2
- Uncovered spaces: 4
Features
- Patio & porch: Porch, Deck - Composite
- Exterior features: Porch, Deck - Composite, Balcony, Rain Gutters, Storage, Screens, Garden, Outdoor Shower
- Has view: Yes
- View description: Scenic View(s), Water, Ocean, Public Water View
- Has water view: Yes
- Water view: Ocean,Public,Water
- Waterfront features: Ocean, 3/10 to 1/2 Mile To Beach, Beach Ownership(Public)
Lot
- Size: 0.32 Acres
- Features: Corner Lot, Wooded, Level
Details
- Parcel number: 4977086
- Zoning: R
Construction
Type & style
- Home type: SingleFamily
- Architectural style: Contemporary,Shingle
- Property subtype: Single Family Residence
Materials
- Frame
- Foundation: Concrete Perimeter
- Roof: Shingle
Condition
- Year built: 2016
Utilities & green energy
- Electric: 200+ Amp Service, Generator Connection
- Sewer: Public Sewer
- Water: Public
- Utilities for property: for Electric Range, for Electric Oven, Washer Hookup, Icemaker Connection, Generator Connection
Community & HOA
Community
- Features: Public Transportation, Shopping, Tennis Court(s), Park, Walk/Jog Trails, Stable(s), Golf, Laundromat, Bike Path, Conservation Area, House of Worship, Marina, Public School, T-Station
HOA
- Has HOA: No
Location
- Region: Rockport
Financial & listing details
- Price per square foot: $587/sqft
- Tax assessed value: $1,184,200
- Annual tax amount: $9,971
- Date on market: 9/20/2026
- Listing terms: Contract
- Exclusions: Portable Generator. Shelves And Brackets, Stereo Equipment, Work Benches
Price history
| Date | Event | Price |
|---|---|---|
| 6/27/2024 | Sold | $1,650,000+1.5%$587/sqft |
Source: MLS PIN #73233879 Report a problem | ||
| 5/7/2024 | Listed for sale | $1,625,000+83.4%$578/sqft |
Source: MLS PIN #73233879 Report a problem | ||
| 12/5/2016 | Sold | $885,973$315/sqft |
Source: Public Record Report a problem | ||
Public tax history
| Year | Property taxes | Tax assessment |
|---|---|---|
| 2025 | $8,746 | $897,900 |
| 2024 | $8,746 | $897,900 |
| 2023 | $8,746 | $897,900 |
| 2022 | $8,746 | $897,900 |
| 2021 | $8,746 -4.4% | $897,900 -0.8% |
| 2020 | $9,144 +3.4% | $905,300 +1% |
| 2019 | $8,840 +0.3% | $896,600 +2.8% |
| 2018 | $8,817 +92.3% | $872,100 +114.5% |
| 2017 | $4,585 | $406,500 |
Find assessor info on the county website
Neighborhood: 01966
Nearby homes
- $1,745,1004 bd3 ba2.8k sqft2 Prides Ln, Rockport, MA 01966Off Market
- $1,570,1004 bd4 ba2.7k sqft2 Prides Lane, Rockport, MA 01966Off Market
- $702,5102 bd1 ba640 sqft5 Boulder Top, Rockport, MA 01966Sold
- $705,3002 bd1 ba640 sqft5 Boulder Top, Rockport, MA 01966Off Market
- $821,7001 bd2 ba2.2k sqft25 Bayridge Ln, Rockport, MA 01966Off Market
- $931,3002 bd2 ba1.4k sqft5 Bayridge Ln, Rockport, MA 01966Off Market
- $830,3002 bd2 ba1.4k sqft7 Bayridge Ln, Rockport, MA 01966Off Market
- $824,0002 bd2 ba1.4k sqft7 Bayridge Ln #7, Rockport, MA 01966Off Market
Nearby schools
GreatSchools rating
- 5/10Rockport Elementary SchoolGrades: PK-5Distance: 1.2 mi
- 6/10Rockport High SchoolGrades: 6-12Distance: 1.2 mi
Schools provided by the listing agent
- Elementary: Res
- Middle: Rms
- High: Rhs
Source: MLS PIN. This data may not be complete. We recommend contacting the local school district to confirm school assignments for this home.
Get a cash offer in 3 minutes
Find out how much your home could sell for in as little as 3 minutes with a no-obligation cash offer.
Estimated market value
$1,696,500
Get a cash offer in 3 minutes
Find out how much your home could sell for in as little as 3 minutes with a no-obligation cash offer.
Estimated market value
$1,696,500
- Massachusetts
- Essex County
- Rockport
- 01966
- 2 Prides Ln
