Skip main navigation
Sold for $365,000
  • $365,000

    2 Prince George Ct, Gwynn Oak, MD 21207

    4beds
    2,950sqft
    Single Family Residence
    Built in 1963
    0.48 Acres Lot
    $372,100 Zestimate®
    $124/sqft
    $3,562 Estimated rent

    Home value

    $372,100

    $339,000 - $409,000

    $3,562/mo

    Zestimate® history
    Loading
    Loading...

    Owner options

    List your home for rent

    $3,562/mo

    Rent Zestimate®

    Find your next renter with Zillow Rental Manager. Plus, with online applications, you can quickly screen prospective tenants – for free.

    Learn more

    $3,562/mo

    Rent Zestimate®

    Refinance and save

    $2,245/mo

    Est. payment

    Refinancing to a lower rate could help reduce your monthly payments and save thousands over the life of the loan.

    See today's rates

    $2,245/mo

    Est. payment

    Explore your selling options

    Work with a Zillow partner agent

    Leverage their expertise and Zillow's premium Showcase listings to get your home seen by more buyers.

    Get started

    List with your own agent

    Get your home in front of millions of buyers by listing it on Zillow.

    Learn how to do it

    Sell it yourself

    Take full control of how buyers see your home on Zillow by listing For Sale by Owner (FSBO).

    List your home

    What's special

    Expansive fully fenced backyardHardwood floorsOutdoor sinkLovely primary suiteLarge wrap-around deckPeaceful court
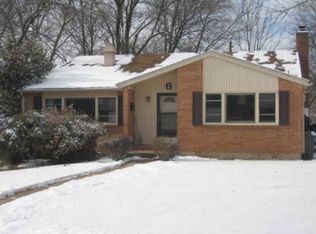
    Welcome to this charming 4-bedroom, 2.5-bathroom large home tucked away at the end of a peaceful court! This home boasts a spacious and stunning combination dining and living area with hardwood floors that flows beautifully into a sunroom, perfect for entertaining or enjoying those relaxing moments. With three bedrooms on the main level, including a lovely primary suite with an attached full bath, convenience is at your doorstep. The lower level offers even more possibilities, featuring an additional bedroom, an extra room that can be used as a bedroom, a half bath, a cozy den with built-ins, a workshop for the hobbyist, and a laundry room. The real showstopper is the expansive, fully fenced backyard with an outdoor sink and plenty of space for family gatherings or playtime! Plus, you’ll love the large wrap-around deck—ideal for entertaining or simply soaking in the tranquil park views. This home backs to beautiful parks and recreation land with a stream and provides endless outdoor opportunities. The elementary school is within walking distance, so convenience is key. No HOA! A true retreat with tons of storage, this home has it all! Don’t miss out on your chance to make it yours!

    Zillow last checked:

    Listing updated:

    Listed by:

    Greg Chamish 443-467-3156,

    Black Dog Realty, LLC

    Bought with:

    Frank Agboola, 532537

    HomeLogic Solutions, LLC

    Source: Bright MLS,MLS#: MDBC2119882MLS Logo

    Facts & features

    Interior

    Bedrooms & bathrooms
    • Bedrooms: 4
    • Bathrooms: 3
    • Full bathrooms: 2
    • 1/2 bathrooms: 1
    • Main level bathrooms: 2
    • Main level bedrooms: 3
    Basement
    • Area: 1200
    Heating
    • Forced Air, Natural Gas
    Cooling
    • Central Air, Ceiling Fan(s), Electric
    Appliances
    • Included: Built-In Range, Dishwasher, Disposal, Dryer, Exhaust Fan, Extra Refrigerator/Freezer, Double Oven, Oven, Refrigerator, Washer, Water Heater, Gas Water Heater
    • Laundry: Lower Level
    Features
    • Attic, Bathroom - Stall Shower, Bathroom - Tub Shower, Bathroom - Walk-In Shower, Breakfast Area, Built-in Features, Ceiling Fan(s), Combination Dining/Living, Dining Area, Family Room Off Kitchen, Floor Plan - Traditional, Eat-in Kitchen, Kitchen - Gourmet, Kitchen - Table Space, Primary Bath(s), Recessed Lighting, 9'+ Ceilings, High Ceilings
    • Flooring: Ceramic Tile, Hardwood, Luxury Vinyl, Wood
    • Doors: Sliding Glass, Storm Door(s), Insulated
    • Windows: Replacement, Sliding, Vinyl Clad, Energy Efficient, Double Pane Windows
    • Has basement: No
    • Has fireplace: No
    Interior area
    • Total structure area: 2,950
    • Total interior livable area: 2,950 sqft
    • Finished area above ground: 1,750
    • Finished area below ground: 1,200

    Property

    Parking
    • Total spaces: 9
    • Parking features: Concrete, Driveway, Off Street
    • Uncovered spaces: 4
    Accessibility
    • Accessibility features: None
    Features
    • Levels: Split Foyer,Two
    • Stories: 2
    • Patio & porch: Deck, Patio, Porch, Wrap Around
    • Exterior features: Bump-outs, Lighting, Rain Gutters, Sidewalks, Storage
    • Pool features: None
    • Fencing: Chain Link,Back Yard
    • Has view: Yes
    • View description: Trees/Woods
    Lot
    • Size: 0.48 Acres
    Details
    • Additional structures: Above Grade, Below Grade
    • Parcel number: 04030313060740
    • Zoning: RESIDENTIAL
    • Special conditions: Standard

    Construction

    Type & style
    • Home type: SingleFamily
    • Property subtype: Single Family Residence
    Materials
    • Brick, Vinyl Siding, Other
    • Foundation: Permanent
    • Roof: Shingle
    Condition
    • Excellent
    • New construction: No
    • Year built: 1963

    Utilities & green energy

    • Sewer: Public Sewer
    • Water: Public

    Community & neighborhood

    Location
    • Region: Gwynn Oak
    • Subdivision: Willow Glen

    Other

    Other facts
    • Listing agreement: Exclusive Right To Sell
    • Listing terms: Cash,Conventional
    • Ownership: Fee Simple

    Price history

    DateEventPrice
    6/11/2025Sold$365,000-2.7%$124/sqft
    Source: Bright MLS #MDBC2119882 Report a problem
    5/13/2025Contingent$375,000$127/sqft
    Source: Bright MLS #MDBC2119882 Report a problem
    5/6/2025Listed for sale$375,000$127/sqft
    Source: Bright MLS #MDBC2119882 Report a problem
    3/15/2025Pending sale$375,000$127/sqft
    Source: Bright MLS #MDBC2119882 Report a problem
    3/15/2025Listing removed$375,000$127/sqft
    Source: Bright MLS #MDBC2119882 Report a problem
    3/10/2025Price change$375,000-5.8%$127/sqft
    Source: Bright MLS #MDBC2119882 Report a problem
    2/28/2025Listed for sale$398,000+9850%$135/sqft
    Source: Bright MLS #MDBC2119882 Report a problem
    4/17/2018Sold$4,000$1/sqft
    Source: Public Record Report a problem

    Public tax history

    YearProperty taxesTax assessment
    2025$4,135 +32%$272,300 +5.4%
    2024$3,131 +5.7%$258,367 +5.7%
    2023$2,963 +6%$244,433 +6%
    2022$2,794 +2.1%$230,500 +2.1%
    2021$2,738 +2.1%$225,867 +2.1%
    2020$2,681 +2.1%$221,233 +2.1%
    2019$2,625 +5.9%$216,600 +5.9%
    2018$2,480 +6.2%$204,600 +6.2%
    2017$2,334 -14.2%$192,600 +6.6%
    2016$2,721 $180,600
    2015$2,721 $180,600
    2014$2,721 $180,600 -9%
    2013-- $198,500
    2012-- $198,500
    2011-- $198,500 -30.1%
    2010-- $284,140 +13%
    2009-- $251,432 +15%
    2008-- $218,726 +17.6%
    2007-- $186,020 +12.2%
    2006-- $165,832 +13.9%
    2005-- $145,646 +16.1%
    2004-- $125,460 +1.6%
    2003-- $123,462 +1.6%
    2002-- $121,466 +1.7%
    2001-- $119,470

    Find assessor info on the county website

    Neighborhood: 21207

    Nearby schools

    GreatSchools rating
    Schools provided by the listing agent
    • District: Baltimore County Public Schools

    Source: Bright MLS. This data may not be complete. We recommend contacting the local school district to confirm school assignments for this home.

    Get a cash offer in 3 minutes
    Find out how much your home could sell for in as little as 3 minutes with a no-obligation cash offer.
    Estimated market value
    $372,100
    Get a cash offer in 3 minutes
    Find out how much your home could sell for in as little as 3 minutes with a no-obligation cash offer.
    Estimated market value
    $372,100