OFFER DEADLINE 4PM SUNDAY 10/12! Get the party started! Whether it is the amazing back yard or the gorgeous interior, this home is great for entertaining, inside and out! If a meticulous, pristine, completely updated home on a beautiful, .85 acre level lot in Garnet Valley is what you are looking for, then this could be the home for you! This is so much house for the money with plenty of space for both indoor and outdoor entertaining. This home boasts 4 bedrooms, 3 updated full baths and 2 family rooms, a great bonus for more private living space. This extra family room has so many possibities! It could be another bedroom, an in-home gym, office, den or could even serve as an inlaw suite since there is a full bath also on this level. The largest family room also a brick, wood-burning fireplace and is currently being used as a living room/bedroom/office combo so a door has been installed (but can easily be removed). As you enter the living room you will see the beautiful hardwoods and recessed lighting. You can also see through to the beautiful white kitchen also with recessed lighting, plenty of cabinets, granite countertops and stainless appliances. The kitchen overlooks one of the bright and open family rooms surrounded by so many windows for natural light (as well as overhead recessed lighting), and also has french doors to the side of the home. The kitchen also leads to the the beautiful 12x32 3-season room which is an amazing addition to this home and can even occasionally be used on random days throughout the winter. There is also a small bedroom (currently being used as an office) on the main level, and an entry hallway to the garage. Upstairs are 3 more spacious bedrooms and a full hall bath. The oversized primary bedroom is super spacious with plenty of closet space and a new gorgeous new bathroom as well. There are also 2 crawl spaces for extra storage. The lot is amazing and so is the landscaping! There are are 2 driveways for plenty of off street parking, a garage, and the back yard is private, as it is fully enclosed with a white vinyl fence. The yard offers 2 sheds (both with electric), a patio, a gazebo (also with electric & a ceiling fan), a brand new above-ground salt water pool with walk in steps, a beautiful hot tub, and a vegetable garden. There are electrical upgrades inside and out (lights in almost every closet, lights above all the showers and tubs, recessed lighting in the living room, kitchen and two family rooms, lighted sheds and several great flood lights surrounding the property). So many updated systems too! The roof, heater, water heater, electric panel, new french doors all 2 years new, lots of windows replaced too. The magnificent landscaping gives proper balance as things bloom at different times (cone flowers in the front porch flower bed attract and feed goldfinches, coniferous trees in the side yard that provide a home for many Cardinals, the Kousa dogwood along the front sidewalk is home to Eastern bluebirds, a white crêpe myrtle to the right of the front gate that is absolutely gorgeous and there is even an ash tree that is in the backyard behind the kitchen. This home is absolutely amazing inside and out! So much house for the money and complete pride of ownership inside and out too!! Come see! You won't be disappointed!
Sold for $750,000
$750,000
2 Princess Anne Dr, Garnet Valley, PA 19060
4beds
2,354sqft
Single Family Residence
Built in 1968
0.85 Acres Lot
$773,700 Zestimate®
$319/sqft
$4,130 Estimated rent
Home value
$773,700
$696,000 - $859,000
$4,130/mo
Zestimate® history
Owner options
List your home for rent
$4,130/mo
Rent Zestimate®
Find your next renter with Zillow Rental Manager. Plus, with online applications, you can quickly screen prospective tenants – for free.
$4,130/mo
Rent Zestimate®
Refinance and save
$5,149/mo
Est. payment
Refinancing to a lower rate could help reduce your monthly payments and save thousands over the life of the loan.
$5,149/mo
Est. payment
Explore your selling options
Work with a Zillow partner agent
Leverage their expertise and Zillow's premium Showcase listings to get your home seen by more buyers.
Get startedList with your own agent
Get your home in front of millions of buyers by listing it on Zillow.
Learn how to do itSell it yourself
Take full control of how buyers see your home on Zillow by listing For Sale by Owner (FSBO).
List your homeWhat's special
Magnificent landscapingWhite vinyl fenceVegetable gardenHot tubNew gorgeous new bathroomRecessed lightingBrick wood-burning fireplace
Zillow last checked:
Listing updated:
Listed by:
Phyllis Lynch 610-636-3014,
Keller Williams Real Estate - Media
Bought with:
Samantha Hunt, RS374372
Compass RE
Source: Bright MLS,MLS#: PADE2101530
Facts & features
Interior
Bedrooms & bathrooms
- Bedrooms: 4
- Bathrooms: 3
- Full bathrooms: 3
- Main level bedrooms: 1
Basement
- Area: 0
Heating
- Hot Water, Natural Gas
Cooling
- Central Air, Electric
Appliances
- Included: Gas Water Heater
Features
- Basement: Full
- Number of fireplaces: 1
Interior area
- Total structure area: 2,354
- Total interior livable area: 2,354 sqft
- Finished area above ground: 2,354
- Finished area below ground: 0
Property
Parking
- Total spaces: 5
- Parking features: Built In, Garage Faces Front, Attached, Driveway
- Attached garage spaces: 1
- Uncovered spaces: 4
Accessibility
- Accessibility features: None
Features
- Levels: Multi/Split,One and One Half
- Stories: 1.5
- Pool features: None
Lot
- Size: 0.85 Acres
- Dimensions: 153.00 x 250.00
Details
- Additional structures: Above Grade, Below Grade
- Parcel number: 03000045401
- Zoning: RESIDENTIAL
- Special conditions: Standard
Construction
Type & style
- Home type: SingleFamily
- Property subtype: Single Family Residence
Materials
- Vinyl Siding, Brick
- Foundation: Other
Condition
- New construction: No
- Year built: 1968
Utilities & green energy
- Sewer: Public Sewer
- Water: Public
Community & HOA
Community
- Subdivision: None Available
HOA
- Has HOA: No
Location
- Region: Garnet Valley
- Municipality: BETHEL TWP
Financial & listing details
- Price per square foot: $319/sqft
- Tax assessed value: $327,380
- Annual tax amount: $7,822
- Date on market: 10/10/2025
- Listing agreement: Exclusive Right To Sell
- Ownership: Fee Simple
Price history
| Date | Event | Price |
|---|---|---|
| 11/4/2025 | Sold | $750,000+11.9%$319/sqft |
Source:  Bright MLS #PADE2101530 Report a problem Bright MLS #PADE2101530 Report a problem | ||
| 10/13/2025 | Pending sale | $670,000$285/sqft |
Source: Bright MLS #PADE2101530 Report a problem | ||
| 10/10/2025 | Listed for sale | $670,000$285/sqft |
Source: Bright MLS #PADE2101530 Report a problem | ||
Public tax history
Tax history is unavailable.
Neighborhood: 19060
Nearby homes
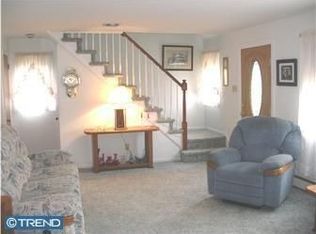
- $750,0004 bd3 ba2.3k sqft2 Princess Anne Rd, Garnet Valley, PA 19060Sold
- $798,1005 bd2 ba2k sqft1490 Naamans Creek Rd, Garnet Valley, PA 19060Off Market
- $488,6003 bd1 ba1.7k sqft28 Robins Rd, Garnet Valley, PA 19060Off Market
- $511,6003 bd3 ba1.8k sqft5 Princess Anne Rd, Garnet Valley, PA 19060Off Market
- $417,7003 bd1 ba1.3k sqft1480 Naamans Creek Rd, Garnet Valley, PA 19060Off Market
- $469,4003 bd2 ba1.2k sqft32 Robins Rd, Garnet Valley, PA 19060Off Market
- $593,0004 bd4 ba2.1k sqft3490 Dorothy Dr, Garnet Valley, PA 19060Off Market
- $834,4004 bd3 ba2.5k sqft1511 Naamans Creek Rd, Garnet Valley, PA 19060Off Market
Nearby schools
GreatSchools rating
- 9/10Bethel Springs El SchoolGrades: K-5Distance: 0.4 mi
- 10/10Garnet Valley Middle SchoolGrades: 6-8Distance: 2.5 mi
- 10/10Garnet Valley High SchoolGrades: 9-12Distance: 2.1 mi
Schools provided by the listing agent
- District: Garnet Valley
Source: Bright MLS. This data may not be complete. We recommend contacting the local school district to confirm school assignments for this home.
Get a cash offer in 3 minutes
Find out how much your home could sell for in as little as 3 minutes with a no-obligation cash offer.
Estimated market value
$773,700
Get a cash offer in 3 minutes
Find out how much your home could sell for in as little as 3 minutes with a no-obligation cash offer.
Estimated market value
$773,700
- Pennsylvania
- Delaware County
- Garnet Valley
- 19060
- 2 Princess Anne Dr
Nearby cities
Nearby zip codes
Other Garnet Valley Topics
