Set on .3 acre of property in "College Estates", this tastefully appointed, deceptively spacious ranch offers a gracious open-flow. Enjoy abundant windows, newer floors, ample storage & recessed lighting throughout!. Welcoming entrance foyer opens to vast living room with wood-burning fireplace & custom built-ins. Adjoining dining room offers vaulted ceiling & sliding glass doors to cozy back deck. Fully updated kitchen boasts ample white cabinetry, breakfast bar, SS appliances, granite counters, tile back-splash, built-in seating area & pantry for storage. Sunny family room hosts walls of windows, direct access to oversized 2-car garage & sliding doors out to fully fenced side yard with paver patio & storage shed. Private spaces include a primary bedroom w/full bath & 2 WICs, main hall bath with double sinks plus two more bedrooms, each with custom closets. Fabulous, fully finished lower-level is a nice surprise, with wet-bar, recreation room, home office/guest room or gym, half bath & fully equipped laundry room with 4 new closets & additional cabinet storage. Security, sound & irrigation systems in place.
Active
$850,000
2 Princeton Road, Cranford Twp., NJ 07016
3beds
--sqft
Single Family Residence
Built in 1957
0.3 Acres Lot
$861,300 Zestimate®
$--/sqft
$-- HOA
What's special
Wood-burning fireplaceVaulted ceilingRecessed lighting throughoutFully finished lower-levelHalf bathFully updated kitchenTastefully appointed
- 67 days
- 3,368
- 248
Likely to sell faster than
Zillow last checked:
Listing updated:
Listed by:
Sherrie Natko 908-303-8133,
Compass New Jersey, Llc,
Michele Giacci Miller
Source: GSMLS,MLS#: 4039727
Facts & features
Interior
Bedrooms & bathrooms
- Bedrooms: 3
- Bathrooms: 3
- Full bathrooms: 2
- 1/2 bathrooms: 1
Primary bedroom
- Description: 1st Floor, Full Bath, Walk-In Closet
Bedroom 1
- Level: First
- Area: 289
- Dimensions: 17 x 17
Bedroom 2
- Level: First
- Area: 143
- Dimensions: 13 x 11
Bedroom 3
- Level: First
- Area: 169
- Dimensions: 13 x 13
Primary bathroom
- Features: Stall Shower
Dining room
- Features: Living/Dining Combo
- Level: First
- Area: 156
- Dimensions: 13 x 12
Family room
- Level: First
- Area: 171
- Dimensions: 19 x 9
Kitchen
- Features: Breakfast Bar, Eat-in Kitchen, Pantry, See Remarks
- Level: First
- Area: 162
- Dimensions: 18 x 9
Living room
- Level: First
- Area: 234
- Dimensions: 18 x 13
Basement
- Features: BathOthr, Laundry, Office, RecRoom, SeeRem, Utility
Heating
- Baseboard - Hotwater, Zoned, Natural Gas
Cooling
- 1 Unit, Ceiling Fan(s), Central Air, Zoned
Appliances
- Included: Carbon Monoxide Detector, Dishwasher, Disposal, Kitchen Exhaust Fan, Microwave, Range/Oven-Gas, Refrigerator, See Remarks, Washer, Wine Refrigerator, Gas Water Heater, Water Heater (See Remarks)
- Laundry: Laundry Room
Features
- Entrance Foyer, Rec Room, Bedroom/Office
- Flooring: Laminate, Tile, Vinyl-Linoleum, Wood
- Windows: Blinds, Shades
- Basement: Yes,Finished,French Drain,Full,Sump Pump
- Number of fireplaces: 1
- Fireplace features: Living Room, See Remarks, Wood Burning
Video & virtual tour
Property
Parking
- Total spaces: 4
- Parking features: 2 Car Width, Additional Parking, Asphalt, Driveway-Exclusive, Lighted, On Street
- Attached garage spaces: 2
- Uncovered spaces: 4
Features
- Patio & porch: Deck, Patio
- Exterior features: Curbs, Sidewalk
Lot
- Size: 0.3 Acres
- Dimensions: 13125 SF
- Features: Corner Lot, Level
Details
- Parcel number: 2903001180000000110000
Construction
Type & style
- Home type: SingleFamily
- Architectural style: Ranch
- Property subtype: Single Family Residence
Materials
- Stone, Vinyl Siding
- Roof: Asphalt Shingle
Condition
- Year built: 1957
- Major remodel year: 2024
Utilities & green energy
- Gas: Gas-Natural
- Sewer: Public Sewer
- Water: Public
- Utilities for property: Electricity Connected, Natural Gas Connected, Cable Available, Garbage Extra Charge
Community & HOA
Community
- Security: Carbon Monoxide Detector
Location
- Region: Cranford
Financial & listing details
- Tax assessed value: $195,500
- Annual tax amount: $14,169
- Date on market: 7/9/2026
- Exclusions: GAS GRILL
- Ownership type: Fee Simple
- Electric utility on property: Yes
Estimated market value
$861,300
$818,000 - $904,000
$4,761/mo
Price history
| Date | Event | Price |
|---|---|---|
| 7/9/2026 | Listed for sale | $850,000+3% |
Source:  GSMLS #4039727 Report a problem GSMLS #4039727 Report a problem | ||
| 11/10/2023 | Sold | $825,000+53.9% |
Source: GSMLS #3874237 Report a problem | ||
| 12/19/2017 | Sold | $536,000-2.5% |
Source: GSMLS #3428732 Report a problem | ||
| 11/2/2017 | Listed for sale | $549,900+14.6% |
Source: Redfin #7078069 Report a problem | ||
| 6/28/2012 | Sold | $480,000-3.8% |
Source: GSMLS #2932233 Report a problem | ||
| 4/10/2012 | Listed for sale | $499,000+124.3% |
Source: Coldwell Banker Residential Brokerage - Westfield East Office #2932233 Report a problem | ||
| 3/4/1998 | Sold | $222,500 |
Source: Public Record Report a problem | ||
Public tax history
| Year | Property taxes | Tax assessment |
|---|---|---|
| 2025 | $13,253 | $195,500 |
| 2024 | $13,253 +1.7% | $195,500 |
| 2023 | $13,034 +0.8% | $195,500 |
| 2022 | $12,926 +0.4% | $195,500 |
| 2021 | $12,870 -12.9% | $195,500 |
| 2020 | $14,781 +1.8% | $195,500 -13.8% |
| 2019 | $14,513 | $226,700 |
| 2018 | $14,513 +7.5% | $226,700 |
| 2017 | $13,505 +2.7% | $226,700 |
| 2016 | $13,151 +2.1% | $226,700 |
| 2015 | $12,881 +1.2% | $226,700 |
| 2014 | $12,722 +2.8% | $226,700 |
| 2013 | $12,371 +3.7% | $226,700 |
| 2012 | $11,931 +4.6% | $226,700 |
| 2011 | $11,410 +3.9% | $226,700 |
| 2010 | $10,984 +3.7% | $226,700 |
| 2009 | $10,589 | $226,700 |
| 2008 | -- | $226,700 |
| 2007 | $10,106 | $226,700 +1.3% |
| 2006 | -- | $223,700 |
| 2005 | -- | $223,700 +1.6% |
| 2004 | -- | $220,200 |
| 2003 | -- | $220,200 |
| 2002 | -- | $220,200 +2.1% |
| 2001 | -- | $215,700 |
Find assessor info on the county website
Monthly payment
Est. payment
Payment breakdown
Explore the cost of this home by adjusting the details. Changes won't be saved.Climate risks
Neighborhood: 07016
Nearby schools
Schools provided by the listing agent
- Elementary: Brookside
- Middle: Bloom/orange
- High: Cranford Hs
Source: GSMLS. This data may not be complete. We recommend contacting the local school district to confirm school assignments for this home.
Similar homes
- $700,0003 bd3 ba-- sqft40 Carpenter Pl, Cranford Twp., NJ 07016For Sale
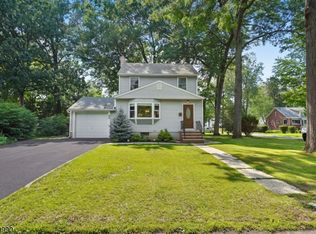 MLS ID #4046146, Robert Ghiretti, Coldwell Banker Realty. GSMLS
 - $899,0004 bd4 ba-- sqft217 E Clay Ave, Roselle Park Boro, NJ 07204For Sale
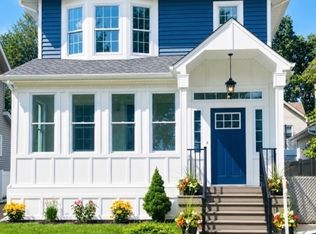 MLS ID #4051639, Joyce Kaczmarek, Daunno Realty Services Llc. GSMLS
 - $850,0002 bd4 ba-- sqft26 Hart Dr S, South Orange Village Twp., NJ 07079For Sale
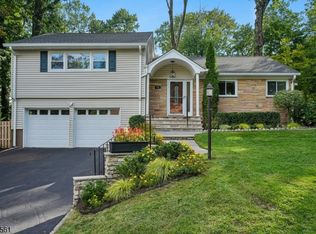 MLS ID #4051573, Natalie Farrell, Weichert Realtors. GSMLS
 - $899,0006 bd3 ba-- sqft2090 Raritan Rd, Scotch Plains Twp., NJ 07076For Sale
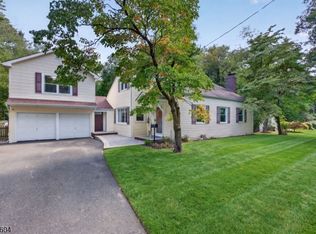 MLS ID #4048796, Karen Pollack, Keller Williams Realty. GSMLS
