**Multiple offers received. Best & Final requested Sunday, 6/14 noon***Opportunity knocks in one of Guilderland's most sought-after locations! This classic 1930s Colonial presents an excellent opportunity for investors, flippers, or buyers looking to restore a home to its former glory. Owned by the same family for many years, the property retains its original character, including built ins, hardwood floors throughout and a full walk-up attic offering additional possibilities.
Featuring 3 bedrooms, 1.5 bathrooms, and timeless charm, this home is ready for a complete renovation and is priced accordingly. Located in the highly regarded Guilderland Central School District, just moments from Stuyvesant Plaza, University at Albany, shopping, dining, and major roadways, the location alone makes this a rare find.
Property is being sold as-is. Buyers are welcome to conduct inspections prior to submitting an offer; however, seller will make no repairs or concessions. Cash or rehabilitation financing only. Bring your vision and unlock the incredible potential this home has to offer!
Closed
$270,000
2 Providence Street, Albany, NY 12203
3beds
1,662sqft
Single Family Residence, Residential
Built in 1934
0.3 Acres Lot
$271,100 Zestimate®
$162/sqft
$2,882 Estimated rent
Home value
$271,100
$255,000 - $290,000
$2,882/mo
Zestimate® history
Owner options
List your home for rent
$2,882/mo
Rent Zestimate®
Find your next renter with Zillow Rental Manager. Plus, with online applications, you can quickly screen prospective tenants – for free.
$2,882/mo
Rent Zestimate®
Refinance and save
$1,916/mo
Est. payment
Refinancing to a lower rate could help reduce your monthly payments and save thousands over the life of the loan.
$1,916/mo
Est. payment
Explore your selling options
Work with a Zillow partner agent
Leverage their expertise and Zillow's premium Showcase listings to get your home seen by more buyers.
Get startedList with your own agent
Get your home in front of millions of buyers by listing it on Zillow.
Learn how to do itSell it yourself
Take full control of how buyers see your home on Zillow by listing For Sale by Owner (FSBO).
List your homeWhat's special
Original characterHardwood floors throughoutBuilt insFull walk-up attic
Zillow last checked:
Listing updated:
Listed by:
Amy E LaChapelle 518-858-1451,
KW Platform
Bought with:
Dave Merchant, 10401290467
Keller Williams Realty Hudson Valley United
Source: Global MLS,MLS#: 202619212
Facts & features
Interior
Bedrooms & bathrooms
- Bedrooms: 3
- Bathrooms: 2
- Full bathrooms: 1
- 1/2 bathrooms: 1
Primary bedroom
- Level: Second
Bedroom
- Level: Second
Bedroom
- Level: Second
Half bathroom
- Level: First
Full bathroom
- Level: Second
Dining room
- Level: First
Foyer
- Level: First
Kitchen
- Level: First
Living room
- Level: First
Heating
- Natural Gas
Cooling
- None
Appliances
- Included: Freezer, Refrigerator
- Laundry: In Basement
Features
- Built-in Features, Ceramic Tile Bath
- Flooring: Tile, Hardwood
- Basement: Full
- Number of fireplaces: 1
- Fireplace features: Living Room
Interior area
- Total structure area: 1,662
- Total interior livable area: 1,662 sqft
- Finished area above ground: 1,662
- Finished area below ground: 0
Property
Parking
- Total spaces: 6
- Parking features: Paved, Driveway
- Has uncovered spaces: Yes
Features
- Patio & porch: Rear Porch, Enclosed
- Fencing: Back Yard
Lot
- Size: 0.3 Acres
Details
- Parcel number: 013089 52.16242
- Special conditions: Estate
Construction
Type & style
- Home type: SingleFamily
- Architectural style: Colonial
- Property subtype: Single Family Residence, Residential
Materials
- Wood Siding
- Foundation: Concrete Perimeter
- Roof: Asphalt
Condition
- Fixer
- New construction: No
- Year built: 1934
Utilities & green energy
- Electric: 150 Amp Service
- Sewer: Public Sewer
- Water: Public
- Utilities for property: Cable Connected
Community & HOA
HOA
- Has HOA: No
Location
- Region: Albany
Financial & listing details
- Price per square foot: $162/sqft
- Tax assessed value: $298,667
- Annual tax amount: $5,557
- Date on market: 6/10/2026
Price history
| Date | Event | Price |
|---|---|---|
| 8/14/2026 | Sold | $270,000+35%$162/sqft |
Source:  Global MLS #202619212 Report a problem Global MLS #202619212 Report a problem | ||
| 6/16/2026 | Pending sale | $200,000$120/sqft |
Source: Global MLS #202619212 Report a problem | ||
| 6/10/2026 | Listed for sale | $200,000-4.4%$120/sqft |
Source: Global MLS #202619212 Report a problem | ||
| 6/17/2003 | Sold | $209,100$126/sqft |
Source: Agent Provided Report a problem | ||
Public tax history
| Year | Property taxes | Tax assessment |
|---|---|---|
| 2025 | -- | $224,000 |
| 2024 | -- | $224,000 |
| 2023 | -- | $224,000 |
| 2022 | -- | $224,000 |
| 2021 | -- | $224,000 |
| 2020 | -- | $224,000 |
| 2019 | -- | $224,000 +22.8% |
| 2018 | -- | $182,400 |
| 2017 | -- | $182,400 |
| 2016 | -- | $182,400 |
| 2015 | -- | $182,400 |
| 2014 | -- | $182,400 |
| 2013 | -- | $182,400 |
| 2012 | -- | $182,400 |
| 2011 | -- | $182,400 |
| 2010 | -- | $182,400 |
| 2009 | -- | $182,400 |
| 2008 | -- | $182,400 |
| 2007 | -- | $182,400 |
| 2006 | -- | $182,400 |
| 2005 | -- | $182,400 +49.9% |
| 2004 | -- | $121,700 |
| 2003 | -- | $121,700 |
| 2002 | -- | $121,700 |
| 2001 | -- | $121,700 |
| 2000 | -- | $121,700 |
Find assessor info on the county website
Neighborhood: 12203
Nearby homes
- $430,6004 bd2 ba1.9k sqft4 Providence St, Albany, NY 12203Off Market
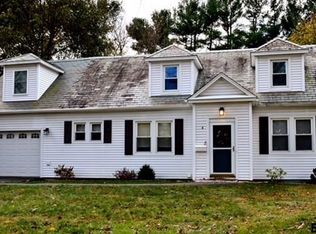
- $451,5004 bd2 ba1.9k sqft4 Providence St, Albany, NY 12203Off Market
- $540,8003 bd3 ba2.1k sqft331 Fuller Rd, Albany, NY 12203Off Market
- $370,4003 bd2 ba1.7k sqft329 Fuller Rd, Albany, NY 12203Off Market
- $267,7003 bd1 ba1.5k sqft6 Providence St, Albany, NY 12203Off Market
- $345,2004 bd1 ba1.6k sqft6 Providence St, Albany, NY 12203Off Market
- $107,0003 bd1 ba1.6k sqft9 Providence St, Albany, NY 12203Off Market
- $299,9005 bd1 ba1.2k sqft3 Providence St, Albany, NY 12203Off Market
Nearby schools
GreatSchools rating
- 6/10Westmere Elementary SchoolGrades: K-5Distance: 1.2 mi
- 7/10Farnsworth Middle SchoolGrades: 6-8Distance: 3 mi
- 8/10Guilderland High SchoolGrades: 9-12Distance: 6.6 mi
Schools provided by the listing agent
- Elementary: Westmere
- High: Guilderland
Source: Global MLS. This data may not be complete. We recommend contacting the local school district to confirm school assignments for this home.
- New York
- Albany County
- Albany
- 12203
- 2 Providence Street
