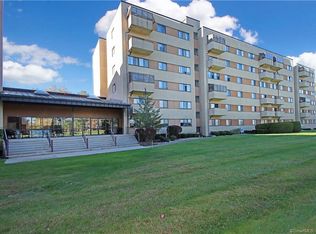
Welcome to the Towers. This secluded complex sits on the 5th hole of the Wallingford Country Club, allowing for peaceful green views from the back patio and morning sunrises. You'll love the easy access to this bright, welcoming 2 bed, 2 bath home. The primary bedroom features a private ensuite with double closets and full bathroom.Both bedrooms have cozy carpet while luxury vinyl plank flooring runs throughout the main living areas. The fully applianced kitchen opens easily to the living space, ideal for casual dining and entertaining. West facing windows provide great afternoon light. Located in a secure building with an assigned parking space and in unit laundry hookups for a stackable washer/dryer. A lower level community room with kitchen, table & chairs is available for large family parties. This unit has direct access from the lobby so carying in the groceries is a breeze. Fair share heat and A/C is billed monthly by sq footage and number of occupants. Why rent when you can own? Build your own equity. Owner occupant only for the first two years. Subject to seller finding suitable housing.
For sale
$239,900
2 Putter Drive #102S, Wallingford, CT 06492
2beds
1,026sqft
Condominium
Built in 1986
-- sqft lot
$-- Zestimate®
$234/sqft
$480/mo HOA
What's special
Morning sunrisesSecluded complexFully applianced kitchenDouble closets
- 12 hours
- 263
- 3
Zillow last checked:
Listing updated:
Listed by:
Sue E. Gerace (203)631-5382,
Central CT Realty Group 203-631-5382
Source: Smart MLS,MLS#: 24205259
Facts & features
Interior
Bedrooms & bathrooms
- Bedrooms: 2
- Bathrooms: 2
- Full bathrooms: 2
Primary bedroom
- Features: Bedroom Suite, Full Bath, Stall Shower
- Level: Main
- Area: 169 Square Feet
- Dimensions: 13 x 13
Bedroom
- Features: Walk-In Closet(s)
- Level: Main
- Area: 121 Square Feet
- Dimensions: 11 x 11
Dining room
- Features: Ceiling Fan(s), Combination Liv/Din Rm
- Level: Main
- Area: 117 Square Feet
- Dimensions: 9 x 13
Kitchen
- Features: Corian Counters, Vinyl Floor
- Level: Main
- Area: 90 Square Feet
- Dimensions: 9 x 10
Living room
- Features: Combination Liv/Din Rm, Laminate Floor
- Level: Main
- Area: 182 Square Feet
- Dimensions: 13 x 14
Heating
- Forced Air, Natural Gas
Cooling
- Ceiling Fan(s), Central Air
Appliances
- Included: Oven/Range, Microwave, Refrigerator, Dishwasher, Gas Water Heater, Water Heater
- Laundry: Main Level
Features
- Elevator, Open Floorplan
- Basement: None
- Attic: None
- Has fireplace: No
- Common walls with other units/homes: End Unit
Interior area
- Total structure area: 1,026
- Total interior livable area: 1,026 sqft
- Finished area above ground: 1,026
Property
Parking
- Total spaces: 1
- Parking features: Assigned
Features
- Stories: 1
- Exterior features: Sidewalk
- Frontage type: Golf Course
Lot
- Features: Secluded, Few Trees, Level
Details
- Parcel number: 2040820
- Zoning: RM11
Construction
Type & style
- Home type: Condo
- Architectural style: Ranch
- Property subtype: Condominium
- Attached to another structure: Yes
Materials
- Stucco
Condition
- New construction: No
- Year built: 1986
Utilities & green energy
- Sewer: Public Sewer
- Water: Public
- Utilities for property: Cable Available
Community & HOA
Community
- Features: Basketball Court, Near Public Transport, Golf, Health Club, Library, Paddle Tennis, Park
HOA
- Has HOA: Yes
- Amenities included: Elevator(s), Guest Parking, Management
- Services included: Maintenance Grounds, Trash, Snow Removal, Water, Sewer, Pest Control
- HOA fee: $480 monthly
Location
- Region: Wallingford
Financial & listing details
- Price per square foot: $234/sqft
- Tax assessed value: $121,700
- Annual tax amount: $2,990
- Date on market: 9/9/2026
- Exclusions: Washer/Dryer
Estimated market value
Not available
Estimated sales range
Not available
Not available
Price history
| Date | Event | Price |
|---|---|---|
| 9/9/2026 | Listed for sale | $239,900+4.3%$234/sqft |
Source:  Smart MLS #24205259 Report a problem Smart MLS #24205259 Report a problem | ||
| 4/25/2026 | Listing removed | $229,900$224/sqft |
Source: Smart MLS #24165686 Report a problem | ||
| 4/8/2026 | Listed for sale | $229,900$224/sqft |
Source: Smart MLS #24165686 Report a problem | ||
Public tax history
Tax history is unavailable.
Monthly payment
Est. payment
Payment breakdown
Explore the cost of this home by adjusting the details. Changes won't be saved.Climate risks
Neighborhood: Wallingford Center
Nearby schools
Schools provided by the listing agent
- Middle: Hammarskjold
- High: Lyman Hall
Source: Smart MLS. This data may not be complete. We recommend contacting the local school district to confirm school assignments for this home.
Similar homes
- $235,0002 bd2 ba1k sqftQuinnipiac Village, Meriden, CT 06451For Sale

 MLS ID #24189109, Andre Holloman, KW Legacy Partners. Smart MLS
 - $234,9002 bd2 ba1.1k sqftWhitney Ridge, Hamden, CT 06518For Sale
 MLS ID #24168033, Jacquelyn O. St Peter, Best Real Estate Brokerage LLC. Smart MLS
 - $230,0002 bd2 ba1.2k sqftClearview, Hamden, CT 06514For Sale
 MLS ID #24202498, Sophia Messore, Coldwell Banker Realty. Smart MLS
 - $199,0002 bd1 ba900 sqftBirchwood, Cheshire, CT 06410For Sale
 MLS ID #24203224, Dorota Karska-Piech, Calcagni Real Estate. Smart MLS
 - $259,9002 bd1 ba755 sqftNorth Farms, North Branford, CT 06471For SaleMLS ID #24199660, Diana L. Nastri, GRL & Realtors, LLC. Smart MLS
- $249,9002 bd2 ba1k sqftHidden Grove South, New Britain, CT 06053For SaleMLS ID #24201192, Maria Jola Turczanik, Berkshire Hathaway NE Prop.. Smart MLS
- $234,9002 bd1 ba942 sqftBrookwood Village, Rocky Hill, CT 06067For SaleMLS ID #24203036, Nakina Henry, Mozin Realty. Smart MLS
- $229,0002 bd2 ba972 sqftThe Commons At Mill River, Hamden, CT 06518For SaleMLS ID #24185241, Jimmy Edwards, Redfin Corporation. Smart MLS
- $227,0002 bd2 ba1.2k sqftThe Laurels Condominium #1, Hamden, CT 06514For SaleMLS ID #24201470, Teresa Grant, Teresa Grant (Broker). Smart MLS
- $249,9001 bd1 ba858 sqftThe Commons At Mill River, Hamden, CT 06518For SaleMLS ID #24188184, Jason Saphire, www.HomeZu.com. Smart MLS
- $260,0002 bd2 ba1.3k sqftWhitney Place, Hamden, CT 06517For SaleMLS ID #24187588, Anubha Agarwal, Reddy Realty, LLC. Smart MLS
- $250,0002 bd2 ba1.5k sqftCountrywood Hills, Waterbury, CT 06705For SaleMLS ID #24179199, Beata Molnar, eRealty Advisors, Inc.. Smart MLS
- $249,9002 bd2 ba1.2k sqftOctober Hills, Bristol, CT 06010For SaleMLS ID #24197731, Manny Zabbara, Showcase Realty, Inc.. Smart MLS
- $124,2002 bd1 ba710 sqftOakridge (14-68 & 55-95), New Haven, CT 06513For SaleMLS ID #24196841, Thomas Cody, Align Realty LLC. Smart MLS
- $194,9992 bd2 ba1k sqftEast Park, Waterbury, CT 06705For SaleMLS ID #24203140, Zach Pranger, Group Realty LLC. Smart MLS
- $224,9002 bd1 ba914 sqftColonial Manor, Newington, CT 06111For SaleMLS ID #24197852, Kara Mastroianni, William Raveis Real Estate. Smart MLS
- $234,9992 bd2 ba924 sqft41 Woodland Trail, Killingworth, CT 06419For SaleMLS ID #24199839, Judith Dumouchel, J.M. REALTY. Smart MLS
- $229,0002 bd2 ba1.5k sqftHamlin Court, Middletown, CT 06457For SaleMLS ID #24196691, Sue Hitchcock, Coldwell Banker Realty. Smart MLS
- $275,0002 bd2 ba1.1k sqftApplewood, Ansonia, CT 06401For SaleMLS ID #24203249, Colleen K. Hargrove, Coldwell Banker Realty. Smart MLS
- $215,0002 bd2 ba896 sqftBurlington Manor, Bristol, CT 06010For SaleMLS ID #24193321, Jason Hogan, West Wind Realty, LLC. Smart MLS
