Your next chapter awaits in Beacon Falls! A beautifully updated, inviting home set on a quaint cul-de-sac offering nearly 2 acres. From the moment you arrive, the curb appeal is undeniable, with manicured grounds, mature landscaping, and a picture-perfect facade that sets the tone for what's inside. Step into a bright, inviting interior where natural light pours through large windows, highlighting the home's thoughtful layout and quality finishes. The main level offers a spacious living room ideal for gatherings, a stunning kitchen with modern finishes, stainless steel appliances, and a dining area that opens seamlessly to the deck and pool. Fireplace, built in window bench, every space feels warm, functional, and designed for everyday comfort. Upstairs, the bedroom level provides a feel of retreat. The spacious primary suite features a total of three closets and a primary bath, while 3 additional bedrooms offer flexibility and privacy for all. The lower level adds even more usable space, currently an au pair suite, playroom, home gym, utility room and full bath. Outside, enjoy a private backyard oasis with a large deck, lush lawn, and peaceful wooded backdrop. Whether relaxing, entertaining, or simply enjoying the quiet setting, this property delivers such a lifestyle. Award Winning Region 16, a prime location, and a home that truly shows you what fine living feels like, 2 Quail Hollow Court is a standout opportunity. Move in ready and waiting to welcome its next owners.
For sale
$659,900
2 Quail Hollow Court, Beacon Falls, CT 06403
4beds
3,694sqft
Single Family Residence
Built in 1999
1.87 Acres Lot
$654,300 Zestimate®
$179/sqft
$-- HOA
What's special
- 19 days
- 1,004
- 78
Zillow last checked:
Listing updated:
Listed by:
Lauren Hill (203)927-3411,
Mark Tavares Realty, LLC 203-720-7172
Source: Smart MLS,MLS#: 24206802
Facts & features
Interior
Bedrooms & bathrooms
- Bedrooms: 4
- Bathrooms: 4
- Full bathrooms: 3
- 1/2 bathrooms: 1
Primary bedroom
- Features: Ceiling Fan(s), Full Bath, Stall Shower, Whirlpool Tub, Walk-In Closet(s)
- Level: Upper
- Area: 276 Square Feet
- Dimensions: 12 x 23
Bedroom
- Features: Ceiling Fan(s)
- Level: Upper
- Area: 110 Square Feet
- Dimensions: 11 x 10
Bedroom
- Features: Ceiling Fan(s)
- Level: Upper
- Area: 121 Square Feet
- Dimensions: 11 x 11
Bedroom
- Features: Ceiling Fan(s)
- Level: Upper
- Area: 156 Square Feet
- Dimensions: 12 x 13
Primary bathroom
- Level: Upper
- Area: 104 Square Feet
- Dimensions: 8 x 13
Bathroom
- Level: Main
- Area: 25 Square Feet
- Dimensions: 5 x 5
Bathroom
- Features: Full Bath, Tub w/Shower
- Level: Upper
- Area: 56 Square Feet
- Dimensions: 7 x 8
Bathroom
- Features: Remodeled, Stall Shower
- Level: Lower
- Area: 60 Square Feet
- Dimensions: 5 x 12
Dining room
- Features: Balcony/Deck, Sliders
- Level: Main
- Area: 156 Square Feet
- Dimensions: 13 x 12
Kitchen
- Features: Breakfast Bar, Granite Counters, Laundry Hookup, Pantry
- Level: Main
- Area: 168 Square Feet
- Dimensions: 12 x 14
Living room
- Features: Fireplace
- Level: Main
- Area: 372 Square Feet
- Dimensions: 12 x 31
Office
- Features: Bookcases, Ceiling Fan(s)
- Level: Main
- Area: 144 Square Feet
- Dimensions: 12 x 12
Other
- Level: Lower
- Area: 132 Square Feet
- Dimensions: 11 x 12
Rec play room
- Level: Lower
- Area: 240 Square Feet
- Dimensions: 12 x 20
Other
- Features: Wood Stove
- Level: Lower
Heating
- Hot Water, Oil
Cooling
- Ceiling Fan(s), Central Air
Appliances
- Included: Electric Range, Microwave, Refrigerator, Dishwasher, Electric Water Heater, Water Heater
- Laundry: Lower Level
Features
- Basement: Full,Heated,Finished,Cooled,Interior Entry,Walk-Out Access
- Attic: Pull Down Stairs
- Number of fireplaces: 2
Interior area
- Total structure area: 3,694
- Total interior livable area: 3,694 sqft
- Finished area above ground: 2,450
- Finished area below ground: 1,244
Property
Parking
- Total spaces: 6
- Parking features: Attached, Driveway, Paved
- Attached garage spaces: 2
- Has uncovered spaces: Yes
Features
- Patio & porch: Porch, Deck
- Exterior features: Underground Sprinkler
- Has private pool: Yes
- Pool features: Above Ground
Lot
- Size: 1.87 Acres
- Features: Level, Cul-De-Sac
Details
- Parcel number: 1971981
- Zoning: R-1
Construction
Type & style
- Home type: SingleFamily
- Architectural style: Colonial
- Property subtype: Single Family Residence
Materials
- Vinyl Siding
- Foundation: Concrete Perimeter
- Roof: Asphalt
Condition
- New construction: No
- Year built: 1999
Utilities & green energy
- Sewer: Public Sewer
- Water: Public
Community & HOA
Community
- Features: Library, Public Rec Facilities
HOA
- Has HOA: No
Location
- Region: Beacon Falls
Financial & listing details
- Price per square foot: $179/sqft
- Tax assessed value: $305,880
- Annual tax amount: $9,317
- Date on market: 9/14/2026
Estimated market value
$654,300
$622,000 - $687,000
$4,101/mo
Price history
| Date | Event | Price |
|---|---|---|
| 9/17/2026 | Listed for sale | $659,900-5%$179/sqft |
Source:  Smart MLS #24206802 Report a problem Smart MLS #24206802 Report a problem | ||
| 6/25/2026 | Listing removed | $694,900$188/sqft |
Source: Smart MLS #24177635 Report a problem | ||
| 6/10/2026 | Price change | $694,900-2.8%$188/sqft |
Source: Smart MLS #24177635 Report a problem | ||
| 5/24/2026 | Listed for sale | $714,900+98.6%$194/sqft |
Source: Smart MLS #24177635 Report a problem | ||
| 9/16/2015 | Sold | $360,000-4%$97/sqft |
Source: Smart MLS #V10027748 Report a problem | ||
| 7/19/2015 | Pending sale | $374,900$101/sqft |
Source: Carey & Guarrera Real Estate #V10027748 Report a problem | ||
| 5/1/2015 | Price change | $374,900-2.6%$101/sqft |
Source: Carey & Guarrera Real Estate #V10027748 Report a problem | ||
| 3/16/2015 | Listed for sale | $384,900+66.6%$104/sqft |
Source: Carey & Guarrera Real Estate #V10027748 Report a problem | ||
| 12/4/1998 | Sold | $231,000$63/sqft |
Source: Public Record Report a problem | ||
Public tax history
| Year | Property taxes | Tax assessment |
|---|---|---|
| 2025 | $9,317 +2.1% | $305,880 |
| 2024 | $9,124 +1% | $305,880 |
| 2023 | $9,036 +4.4% | $305,880 |
| 2022 | $8,659 -0.9% | $305,880 +22.1% |
| 2021 | $8,742 -2.8% | $250,480 |
| 2020 | $8,992 | $250,480 |
| 2019 | $8,992 | $250,480 |
| 2018 | $8,992 | $250,480 |
| 2017 | $8,992 +2.6% | $250,480 -4.5% |
| 2015 | $8,764 +2.8% | $262,410 |
| 2014 | $8,528 +1.9% | $262,410 |
| 2013 | $8,371 +2.6% | $262,410 |
| 2012 | $8,161 0% | $262,410 -16.1% |
| 2011 | $8,163 +1.9% | $312,760 |
| 2010 | $8,007 +5.7% | $312,760 |
| 2009 | $7,578 -2% | $312,760 |
| 2008 | $7,735 +9.1% | $312,760 |
| 2007 | $7,093 -0.1% | $312,760 +50.1% |
| 2006 | $7,099 +1.7% | $208,430 |
| 2005 | $6,982 +18% | $208,430 |
| 2003 | $5,919 +35.3% | $208,430 +52.4% |
| 2001 | $4,376 | $136,749 |
Find assessor info on the county website
Monthly payment
Est. payment
Payment breakdown
Explore the cost of this home by adjusting the details. Changes won't be saved.Climate risks
Neighborhood: 06403
Nearby schools
Schools provided by the listing agent
- Elementary: Laurel Ledge
- Middle: Long River
- High: Woodland Regional
Source: Smart MLS. This data may not be complete. We recommend contacting the local school district to confirm school assignments for this home.
Similar homes
- $674,9004 bd3 ba3.5k sqft61 Greenbriar Road, Oxford, CT 06478For Sale

 MLS ID #24204189, Robert J. Van Egghen, Fiorelli Realty, LLC. Smart MLS
 - $699,0004 bd2 ba4.4k sqft4 Florence Drive, Prospect, CT 06712For Sale
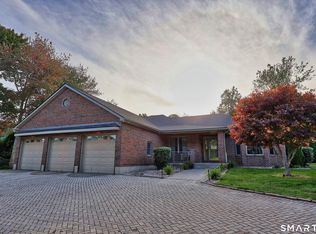 MLS ID #24209618, Dave Jones, Dave Jones Realty, LLC. Smart MLS
 - $650,0004 bd3 ba1.9k sqft1 Lake Drive, Oxford, CT 06478For Sale
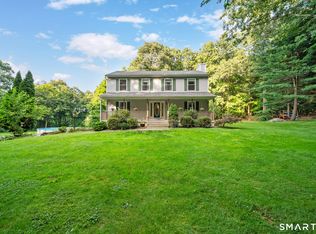 MLS ID #24200661, Jennifer Bundock, Coldwell Banker Realty. Smart MLS
 - $595,0003 bd2 ba2.1k sqft850 Litchfield Turnpike, Bethany, CT 06524For Sale
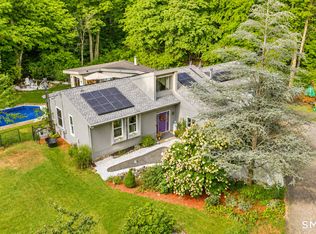 MLS ID #24204646, Christopher Farrell, Carbutti & Co., Realtors. Smart MLS
 - $774,9004 bd5 ba4.8k sqft41 Wilson Drive, Oxford, CT 06478For SaleMLS ID #24203947, Eric Schuell, RE/MAX Right Choice. Smart MLS
- $489,9004 bd3 ba1.9k sqft6 Plank Road, Prospect, CT 06712For SaleMLS ID #24208269, Dave Jones, Dave Jones Realty, LLC. Smart MLS
- $699,9005 bd4 ba3.2k sqft1302 Old Waterbury Road, Southbury, CT 06488For SaleMLS ID #24204001, Marian Van Egas, Berkshire Hathaway NE Prop.. Smart MLS
- $899,9004 bd4 ba4.5k sqft25-1 Macintosh Drive, Oxford, CT 06478For SaleMLS ID #24209424, David Soares, RE/MAX Right Choice. Smart MLS
- $564,9005 bd4 ba4.1k sqft178 Maple Street, Seymour, CT 06483For SaleMLS ID #24204272, Mela Veltri Case, KW Legacy Partners. Smart MLS
- $746,0006 bd4 ba3.9k sqft219 Hillside Avenue, Naugatuck, CT 06770For SaleMLS ID #24197229, Michael Albert, RE/MAX RISE. Smart MLS
- $615,0004 bd3 ba2.4k sqft18 Buckingham Road, Seymour, CT 06483For SaleMLS ID #24199064, Michael DeBiase, Keller Williams Realty. Smart MLS
- $590,0005 bd4 ba3.3k sqft100 Blue Trail, Hamden, CT 06518For SaleMLS ID #24188578, Sam E. Ratner, Keller Williams Realty Prtnrs.. Smart MLS
- $712,4994 bd3 ba3k sqft20 Westminster Court, Milford, CT 06461For SaleMLS ID #24209757, Lisa M. Croce, Keller Williams Realty Group. Smart MLS
- $695,9003 bd3 ba2.5k sqft24 Purdy Hill Road, Monroe, CT 06468For SaleMLS ID #24198660, Al Melotto, Total Realty Services LLC. Smart MLS
- $615,0003 bd3 ba2k sqft27 Hattertown Road, Newtown, CT 06470For SaleMLS ID #24211004, Andy Sachs, Compass Connecticut, LLC. Smart MLS
- $545,9004 bd4 ba2.5k sqft26 Vidich Lane, Naugatuck, CT 06770For SaleMLS ID #24205706, Madison Ouellet, K. Fortuna Realty. Smart MLS
- $649,9005 bd2 ba2.2k sqft83 Lindy Street, Milford, CT 06460For SaleMLS ID #24211111, Kevin M. Macharelli, Better Living Realty, LLC. Smart MLS
- $799,9004 bd3 ba2.7k sqft22 Buckskin Lane, Oxford, CT 06478For SaleMLS ID #24200083, Marissa Papa, Preston Gray Real Estate. Smart MLS
- $675,0005 bd4 ba3k sqft997 Rainbow Trail, Orange, CT 06477For SaleMLS ID #24178496, Sheila M. Cimmino, Coldwell Banker Realty. Smart MLS
- $674,9993 bd3 ba3.7k sqft2 Executive Hill Road, Wolcott, CT 06716For SaleMLS ID #24175487, Katharine Griffin, Consolidated Realty Services. Smart MLS
