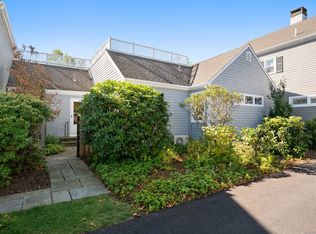
Set within the tranquil enclave of Quanaduck Cove, this exquisite 3-bedroom, 3-bath, 2,610-sf townhouse has an inviting charm. Located on a quiet cul-de-sac, this wonderful property offers peek-a-boo water views of Quanaduck Cove and Lambert Cove. The home's distinctive exterior is complemented by a stylish patio with a wooden fence, creating an elegant approach to the entryway. A welcoming foyer leads past the family room to an open, spacious living area. Pocket doors open to an expansive living room, where a beautiful fireplace is framed in soft gray slate with a deep gray wood hearth, serving as the heart of the home. Its elegant design and rich textures create a warm, inviting atmosphere, perfect for cozy evenings by the fire. Just beyond, glass doors lead to a stunning backyard patio, a generously sized retreat offering a perfect place to unwind and enjoy a quiet morning beverage. Flowing naturally from the living room, the beautifully crafted galley kitchen exudes modern elegance with sleek cabinetry, integrated wine storage, and pristine white quartz countertops with subtle marble veining. A bay window enhances the space, bringing in natural light and a picturesque view. An electric cooktop and wall oven add to its functionality, while a spacious mudroom off the kitchen provides additional storage and outdoor access. The formal dining room, with its inviting bay window, sits conveniently next to the kitchen, making it perfect for intimate gatherings. The upper level offers generously sized bedrooms, including a large primary suite designed for tranquility. A small sitting area offers a serene morning of peaceful reflection, while the private balcony provides a stunning vantage point to admire the surrounding scenery. The suite also includes a walk-in closet and a stylish full bath with a stall shower and double sink vanity. Home is complete with central air, a partial basement, and an attached garage. Residents can enjoy premium HOA amenities, including tennis courts and dinghy boat dock access, ensuring a relaxed and luxurious lifestyle in this prime location!
Sold for $855,000
$855,000
2 Quanaduck Cove Court #2, Stonington, CT 06378
3beds
2,610sqft
Condominium, Townhouse
Built in 1981
-- sqft lot
$919,300 Zestimate®
$328/sqft
$5,461 Estimated rent
Home value
$919,300
$818,000 - $1.04M
$5,461/mo
Zestimate® history
Owner options
List your home for rent
$5,461/mo
Rent Zestimate®
Find your next renter with Zillow Rental Manager. Plus, with online applications, you can quickly screen prospective tenants – for free.
$5,461/mo
Rent Zestimate®
Refinance and save
$5,557/mo
Est. payment
Refinancing to a lower rate could help reduce your monthly payments and save thousands over the life of the loan.
$5,557/mo
Est. payment
Explore your selling options
Work with a Zillow partner agent
Leverage their expertise and Zillow's premium Showcase listings to get your home seen by more buyers.
Get startedList with your own agent
Get your home in front of millions of buyers by listing it on Zillow.
Learn how to do itSell it yourself
Take full control of how buyers see your home on Zillow by listing For Sale by Owner (FSBO).
List your homeWhat's special
Beautifully crafted galley kitchenPeek-a-boo water viewsPrivate balconyPristine white quartz countertopsLarge primary suiteBay windowFormal dining room
Zillow last checked:
Listing updated:
Listed by:
GREG BROADBENT TEAM,
Gregory Broadbent 860-460-6939,
RE/MAX Coast and Country 860-536-7600
Bought with:
Kevin Rogers, RES.0829833
Switz Real Estate Associates
Co-Buyer Agent: Jonathan Shockley
Switz Real Estate Associates
Source: Smart MLS,MLS#: 24097221
Facts & features
Interior
Bedrooms & bathrooms
- Bedrooms: 3
- Bathrooms: 3
- Full bathrooms: 3
Primary bedroom
- Features: Balcony/Deck, Ceiling Fan(s), Full Bath, Walk-In Closet(s), Hardwood Floor
- Level: Upper
Bedroom
- Features: Hardwood Floor
- Level: Upper
Bedroom
- Features: Hardwood Floor
- Level: Upper
Dining room
- Features: Bay/Bow Window, Hardwood Floor
- Level: Main
Family room
- Features: Ceiling Fan(s), Hardwood Floor
- Level: Main
Kitchen
- Features: Bay/Bow Window, Quartz Counters, Galley, Hardwood Floor
- Level: Main
Living room
- Features: Ceiling Fan(s), Fireplace, Patio/Terrace, Hardwood Floor
- Level: Main
Heating
- Baseboard, Oil
Cooling
- Central Air
Appliances
- Included: Electric Cooktop, Oven, Microwave, Refrigerator, Dishwasher, Washer, Dryer, Electric Water Heater, Water Heater
- Laundry: Upper Level, Mud Room
Features
- Wired for Data
- Basement: Partial,Interior Entry
- Attic: Storage,Pull Down Stairs
- Number of fireplaces: 1
Interior area
- Total structure area: 2,610
- Total interior livable area: 2,610 sqft
- Finished area above ground: 2,610
Property
Parking
- Total spaces: 2
- Parking features: Attached, Paved, Driveway
- Attached garage spaces: 1
- Has uncovered spaces: Yes
Features
- Stories: 2
- Patio & porch: Patio
- Exterior features: Balcony
- Has view: Yes
- View description: Water
- Has water view: Yes
- Water view: Water
- Waterfront features: Walk to Water, Dock or Mooring, Association Required
Lot
- Features: Cul-De-Sac, In Flood Zone
Details
- Parcel number: 2081632
- Zoning: RM-15
Construction
Type & style
- Home type: Condo
- Architectural style: Townhouse
- Property subtype: Condominium, Townhouse
Materials
- Clapboard, Wood Siding
Condition
- New construction: No
- Year built: 1981
Utilities & green energy
- Sewer: Public Sewer
- Water: Public
- Utilities for property: Cable Available
Community & HOA
Community
- Features: Golf, Library, Paddle Tennis, Park, Playground, Tennis Court(s)
HOA
- Has HOA: Yes
- Amenities included: Tennis Court(s), Management
- Services included: Maintenance Grounds, Snow Removal, Road Maintenance
- HOA fee: $760 monthly
Location
- Region: Stonington
Financial & listing details
- Price per square foot: $328/sqft
- Tax assessed value: $518,400
- Annual tax amount: $9,684
- Date on market: 5/21/2025
Price history
| Date | Event | Price |
|---|---|---|
| 10/7/2025 | Sold | $855,000+0.6%$328/sqft |
Source:  Smart MLS #24097221 Report a problem Smart MLS #24097221 Report a problem | ||
| 7/18/2025 | Pending sale | $850,000$326/sqft |
Source: Smart MLS #24097221 Report a problem | ||
| 7/8/2025 | Listed for sale | $850,000$326/sqft |
Source: Smart MLS #24097221 Report a problem | ||
| 6/30/2025 | Pending sale | $850,000$326/sqft |
Source: Smart MLS #24097221 Report a problem | ||
| 6/18/2025 | Price change | $850,000-2.9%$326/sqft |
Source: Smart MLS #24097221 Report a problem | ||
| 5/21/2025 | Listed for sale | $875,000$335/sqft |
Source: Smart MLS #24097221 Report a problem | ||
Public tax history
Tax history is unavailable.
Neighborhood: 06378
Nearby homes
- $1,050,9003 bd3 ba2.6k sqft6 Quanaduck Cove Ct, Stonington, CT 06378Off Market

- $943,4003 bd3 ba2.6k sqft8 Quanaduck Cove Ct, Stonington, CT 06378Off Market
- $730,0002 bd3 ba2k sqft4 Quanaduck Cove Ct, Stonington, CT 06378Sold
- $730,0002 bd3 ba2k sqft4 Quanaduck Cove Ct UNIT 4, Stonington, CT 06378Sold
- $889,0002 bd3 ba2.1k sqft10 Quanaduck Cove Ct, Stonington, CT 06378Off Market
- $862,5003 bd3 ba2.4k sqft12 Quanaduck Cove Ct #12, Stonington, CT 06378Sold
- $855,0003 bd3 ba2.6k sqft2 Quanaduck Cove Ct, Stonington, CT 06378Sold
- $862,5003 bd3 ba2.4k sqft12 Quanaduck Cove Ct, Stonington, CT 06378Sold
Nearby schools
GreatSchools rating
- 9/10Deans Mill SchoolGrades: PK-5Distance: 1.2 mi
- 7/10Stonington Middle SchoolGrades: 6-8Distance: 1.9 mi
- 7/10Stonington High SchoolGrades: 9-12Distance: 2.9 mi
Schools provided by the listing agent
- Middle: Stonington
- High: Stonington
Source: Smart MLS. This data may not be complete. We recommend contacting the local school district to confirm school assignments for this home.


Get pre-qualified for a loan
At Zillow Home Loans, we can pre-qualify you in as little as 5 minutes with no impact to your credit score.An equal housing lender. NMLS #10287.
Sell for more on Zillow
Get a Zillow Showcase℠ listing at no additional cost and you could sell for .
$919,300
2% more
+$18,386
With Zillow Showcase(estimated)
$937,686
- Connecticut
- New London County
- Stonington
- 06378
- 2 Quanaduck Cove Court Unit 2
Nearby cities
Nearby neighborhoods
Nearby zip codes
Other Stonington Topics
