Skip main navigation
Active
  • $650,000

    2 Quarry Ln, Horseheads, NY 14845

    4beds
    2,258sqft
    Loading
    Single Family Residence
    Built in 2026
    0.69 Acres Lot
    $-- Zestimate®
    $288/sqft
    $-- HOA

    What's special

    Laundry room attachedGuest half bathroomOpen concept livingWalk in closetGenerous size closetsSoaring stone fireplacePrivate toilet
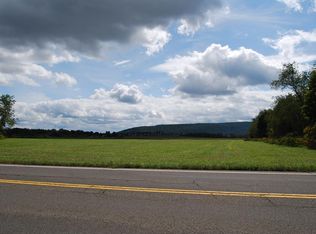
    Welcome to Quarry Lane~ The Newest Single Family Home Subdivision in the Town of Big Flats! Live Surrounded by Beautiful Homes Custom Built by Respected and Sought After Builder Jim Clark. This is the Longview Model- With its Inviting Appearance, the Exterior Exudes Class with Beautiful Stone Work Around the First Floor and in the Peak of the Roof Line & a Covered Porch Overlooking the Hills. The Interior Offers Open Concept Living w/ 12ft Coffered Ceiling Living Room Complimented by a Soaring Stone Fireplace. Step into the Kitchen Designed for the Modern Epicurean, this Chef-Inspired Space is the Home's Centerpiece, Where Everyone will Gather. Custom Made Locally, White Oak Cabinetry Seamlessly Integrates a Stainless Steel Appliance Suite Featuring a Beautiful Commercial 6 Burner Gas Range with Powerful Hood Fan Above, In Wall Oven & Microwave, French Door Refrigerator & Dishwasher. An Expansive Quartzite Island with Seating and Extra Cabinets Anchors the Space Illuminated by Under Cabinet & Recessed Accent Lighting. Thoughtful Details Include an Attractive Butler’s Pantry with Beverage Cooler & an Additional 2nd Pantry that Maintains a Clean, Clutter-Free Aesthetic. A Space Large Enough for a 10 Person Table Completes the Kitchen. The 1st Floor Owners Suite has a 12.8 x 17 Bedroom, Walk In Closet, Full Bath w/ Double Vanity, Oversized Tiled. Walk in Shower, Private Toilet, Walk in Closet & Laundry Room Attached. There is Also a 1st Floor Office or Guest Room & Guest Half Bathroom. The 2nd Floor Offers 3 Additional Spacious Bedrooms- All Have Ceiling Fans and Generous Size Closets. There is also a Full Bath with Separate Toilet/ Shower for a Easily Shared Space. The Basement has 9 ft Ceilings! This Space can Easily be Finished for Additional Living Space & Bedroom with 2 Egress Windows for Extra Natural Light. Tax rates as follows County: 8.502468 Town: 2.574711 School 18.029653. Other building lots and floor plans available upon request
    57 days
    |
    494
    |
    15
    |

    Zillow last checked:

    Listing updated:

    Listed by:

    Signature Properties 607-796-9817,

    Julie M. (Jules) Costello 631-433-7702

    Source: NYSAMLSs,MLS#: R1678326MLS LogoOriginating MLS: Elmira Corning Regional Association Of REALTORS

    Loading...

      Facts & features

      Interior

      Bedrooms & bathrooms
      • Bedrooms: 4
      • Bathrooms: 3
      • Full bathrooms: 2
      • 1/2 bathrooms: 1
      • Main level bathrooms: 2
      • Main level bedrooms: 1
      Bedroom 1
      • Level: First
      Bedroom 2
      • Level: First
      Bedroom 3
      • Level: Second
      Dining room
      • Level: First
      Foyer
      • Level: First
      Great room
      • Level: First
      Kitchen
      • Level: First
      Laundry
      • Level: First
      Living room
      • Level: First
      Other
      • Level: First
      Heating
      • Gas, Forced Air
      Cooling
      • Central Air
      Appliances
      • Included: Convection Oven, Dishwasher, Exhaust Fan, Gas Cooktop, Disposal, Gas Water Heater, Microwave, Refrigerator, Range Hood, See Remarks
      • Laundry: Main Level
      Features
      • Breakfast Bar, Ceiling Fan(s), Cathedral Ceiling(s), Den, Eat-in Kitchen, Great Room, Kitchen Island, Kitchen/Family Room Combo, Pantry, Quartz Counters, Sliding Glass Door(s), Walk-In Pantry, Main Level Primary, Primary Suite
      • Flooring: Carpet, Varies, Vinyl
      • Doors: Sliding Doors
      • Basement: Full,Sump Pump
      • Number of fireplaces: 1
      Interior area
      • Total structure area: 2,258
      • Total interior livable area: 2,258 sqft

      Property

      Parking
      • Total spaces: 2
      • Parking features: Attached, Garage, Garage Door Opener
      • Attached garage spaces: 2
      Features
      • Levels: Two
      • Stories: 2
      • Patio & porch: Covered, Deck, Open, Porch
      • Exterior features: Blacktop Driveway, Deck, Enclosed Porch, Porch, Private Yard, See Remarks
      Lot
      • Size: 0.69 Acres
      • Features: Corner Lot, Cul-De-Sac, Rectangular, Rectangular Lot, Residential Lot
      Details
      • Parcel number: 07240004800300020023110000
      • Special conditions: Standard

      Construction

      Type & style
      • Home type: SingleFamily
      • Architectural style: Two Story
      • Property subtype: Single Family Residence
      Materials
      • Blown-In Insulation, Stone, Vinyl Siding, PEX Plumbing
      • Foundation: Poured
      • Roof: Architectural,Shingle
      Condition
      • New Construction
      • New construction: Yes
      • Year built: 2026

      Utilities & green energy

      • Electric: Circuit Breakers
      • Sewer: Septic Tank
      • Water: Not Connected, Public
      • Utilities for property: Cable Available, Electricity Connected, High Speed Internet Available, Water Available

      Community & HOA

      Community
      • Security: Radon Mitigation System
      • Subdivision: Other
      Location
      • Region: Horseheads

      Financial & listing details

      • Price per square foot: $288/sqft
      • Tax assessed value: $58,685
      • Annual tax amount: $1,526
      • Date on market: 5/19/2026
      • Cumulative days on market: 130 days
      • Listing terms: Cash,Conventional,FHA,VA Loan

        Estimated market value

        Not available

        Estimated sales range

        Not available

        Not available

        Price history

        DateEventPrice
        5/20/2026Listed for sale$650,000$288/sqft
        Source: NYSAMLSs #R1678326 Report a problem

        Public tax history

        YearProperty taxesTax assessment
        2025-- $50,000 +825.9%
        2024-- $5,400
        Find assessor info on the county website

        Monthly payment

        Estimated monthly payment$1,822
        All calculations are estimates and provided by Zillow, Inc. for informational purposes only. Actual amounts may vary.
        HOA fees may include property taxes on listings classified as Co-Ops. Contact the listing agent and/or owner for fee details.
        Mortgage interest rates are dependent on a number of factors, including credit score, down payment, and repayment length. Interest rate data provided by Zillow Group Marketplace, Inc. as of 1/1/1970 from various mortgage lenders with which we have lead or other similar arrangements; the Estimated Payment is an average of those rates.
        See how much you could borrow to make a competitive offer.

        Climate risks

        Neighborhood: 14845

        Getting around

        3 / 100
        Car-Dependent
        26 / 100
        Somewhat Bikeable

        Nearby schools

        GreatSchools rating
        Schools provided by the listing agent
        • District: Horseheads

        Source: NYSAMLSs. This data may not be complete. We recommend contacting the local school district to confirm school assignments for this home.

        A local agent can set up tours, give advice and negotiate with sellers.

        Browse local experts

        Similar homes