Welcome to this spacious 4-bedroom, 4-bathroom home located in Asbury, a neighborhood offering walking/biking paths, parks, common areas, basketball court, & a baseball/softball field for residents to enjoy. The main floor features 2 bedrooms, convenient main-floor laundry, a living room, family room with wood-burning fireplace & kitchen with a snack bar. The finished basement expands your living space with a huge Rec Room, an additional Family Room & a SECOND Kitchen also with a snack bar - ideal for entertaining, extended family or flexible living arrangements. All appliances stay in both kitchens and laundry room. Enjoy the back deck, intercom system & abundant storage, with 3 separate storage areas. Two have built-in shelves and one room measures 18 x 5 and another measures 11 x 9 with a wine cellar! With 2 kitchens, full bathrooms on each level, multiple living spaces & exceptional storage, this home offers space & versatility rarely found in one home! Call to see today!
For sale
$314,900
2 Quarry Rd, Mason City, IA 50401
4beds
3baths
3,784sqft
Single Family Residence
Built in 1977
9,718 Square Feet Lot
$308,200 Zestimate®
$83/sqft
$-- HOA
What's special
Huge rec roomWine cellarAdditional family roomConvenient main-floor laundryMultiple living spacesBack deckIntercom system
- 8 hours
- 258
- 6
Zillow last checked:
Listing updated:
Listed by:
ABIGAIL LEE 641-512-2208,
Lee Realty
Source: Greater Mason BOR,MLS#: 260722
Facts & features
Interior
Bedrooms & bathrooms
- Bedrooms: 4
- Bathrooms: 3
- Main level bathrooms: 2
- Main level bedrooms: 2
Bedroom 1
- Description: Private Bathroom
- Level: Main
- Area: 130
- Dimensions: 13 x 10
Bedroom 2
- Description: TWO Main Floor Bedrooms
- Level: Main
- Area: 110
- Dimensions: 11 x 10
Bedroom 3
- Level: Upper
- Area: 100
- Dimensions: 10 x 10
Bedroom 4
- Level: Main
- Area: 110
- Dimensions: 10 x 11
Primary bathroom
- Features: Master Bath, Master Bath Shower
Dining room
- Description: Living/Dining Room Combo
- Features: Formal Dining, LR/DR Combo, Snack Bar
- Level: Main
- Area: 520
- Dimensions: 20 x 26
Family room
- Description: Wood Fireplace
- Level: Main
- Area: 120
- Dimensions: 12 x 10
Kitchen
- Description: Snack Bar
- Level: Main
- Area: 150
- Dimensions: 15 x 10
Living room
- Description: Great Natural Light
- Level: Main
- Area: 520
- Dimensions: 20 x 26
Heating
- Forced Air, Natural Gas
Cooling
- Central Air
Appliances
- Included: Dishwasher, Electric Range, Microwave, Refrigerator, Washer/Dryer
Features
- Built-in Features, Ceiling Fan(s), Natural Wood, Walk-In Closet(s)
- Flooring: Carpet, Ceramic Tile
- Basement: Full,Full Finished
- Number of fireplaces: 1
- Fireplace features: One, Wood Burning
Interior area
- Total structure area: 3,784
- Total interior livable area: 3,784 sqft
Property
Parking
- Total spaces: 2
- Parking features: Attached, Concrete
- Attached garage spaces: 2
Features
- Levels: Two
- Patio & porch: Deck
Lot
- Size: 9,718 Square Feet
- Dimensions: 86 x 113
Details
- Parcel number: 070245301200
- Zoning description: Z2 - Sub-Urban District
Construction
Type & style
- Home type: SingleFamily
- Property subtype: Single Family Residence
Materials
- Wood Siding
- Foundation: Poured
- Roof: Asphalt
Condition
- New construction: No
- Year built: 1977
Utilities & green energy
- Sewer: CITY
- Water: Public
Community & HOA
Community
- Subdivision: IA
Location
- Region: Mason City
Financial & listing details
- Price per square foot: $83/sqft
- Tax assessed value: $291,390
- Annual tax amount: $4,410
- Date on market: 9/18/2026
Estimated market value
$308,200
$293,000 - $324,000
$2,843/mo
Price history
| Date | Event | Price |
|---|---|---|
| 9/18/2026 | Listed for sale | $314,900$83/sqft |
Source:  Greater Mason BOR #260722 Report a problem Greater Mason BOR #260722 Report a problem | ||
Public tax history
| Year | Property taxes | Tax assessment |
|---|---|---|
| 2025 | $4,186 +0.4% | $291,390 +2.1% |
| 2024 | $4,168 -3.9% | $285,370 |
| 2023 | $4,338 -5.6% | $285,370 +25.2% |
| 2022 | $4,597 +0.2% | $227,980 +2.1% |
| 2021 | $4,587 +8.8% | $223,380 +5.6% |
| 2020 | $4,215 | $211,590 |
| 2019 | $4,215 | $211,590 +3.9% |
| 2018 | -- | $203,710 |
| 2017 | $3,620 +0.2% | -- |
| 2016 | $3,614 | -- |
| 2015 | $3,614 -5.7% | -- |
| 2014 | $3,834 +4% | -- |
| 2013 | $3,688 +8.2% | -- |
| 2012 | $3,408 | -- |
Find assessor info on the county website
Monthly payment
Est. payment
Payment breakdown
Explore the cost of this home by adjusting the details. Changes won't be saved.Climate risks
Neighborhood: 50401
Nearby schools
Schools provided by the listing agent
- District: Mason City
Source: Greater Mason BOR. This data may not be complete. We recommend contacting the local school district to confirm school assignments for this home.
Similar homes
- $305,0004 bd3 ba2.4k sqft109 Lakeview Dr, Mason City, IA 50401For Sale
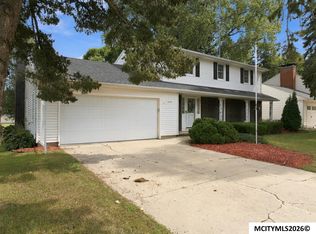
 MLS ID #260713, JENNA SHERIFF, Jane Fischer & Associates Llc. Greater Mason BOR
 - $--4 bd3 ba2.4k sqft330 Sumac Rd, Mason City, IA 50401Auction
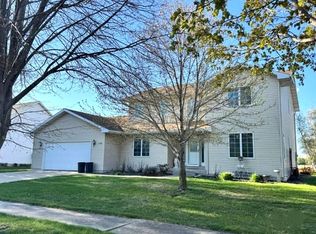 Auction.com 1
 - $309,0004 bd2 ba2.2k sqft1353 Plymouth Rd, Mason City, IA 50401Active - Contingent
 MLS ID #6340592, Amelia Rose, Hall Realty. NoCoast MLS as distributed by MLS GRID
 - $359,0004 bd3 ba3.3k sqft8 Williamsburg Cir, Mason City, IA 50401For Sale
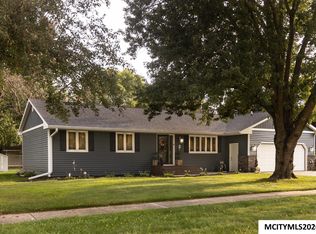 MLS ID #260677, JORGE REYES-HERNANDEZ, Realty One Group Movement. Greater Mason BOR
 - $305,0004 bd3 ba2.6k sqft212 S Vermont Ave, Mason City, IA 50401For SaleMLS ID #260512, JENNA SHERIFF, Jane Fischer & Associates Llc. Greater Mason BOR
- $339,0004 bd3 ba2.5k sqft173 Parkridge Dr, Mason City, IA 50401For SaleMLS ID #260647, DODIE WILKINS, Century 21 Preferred. Greater Mason BOR
- $398,5003 bd3 ba2.1k sqft1441 Birch Dr, Mason City, IA 50401For SaleMLS ID #260705, JIM VAITH, Hildebrand Real Estate. Greater Mason BOR
- $419,0003 bd3 ba2.9k sqft2323 21st St SW, Mason City, IA 50401For SaleMLS ID #260714, JORDAN ROSE, Realty One Group Movement. Greater Mason BOR
- $175,0003 bd2 ba1.9k sqft721 S Louisiana Ave, Mason City, IA 50401For SaleMLS ID #260715, BRIAN CARLSON, Exit Realty Mason City. Greater Mason BOR
- $324,0004 bd3 ba2.6k sqft2166 Springview Dr, Mason City, IA 50401For SaleMLS ID #260135, NIKKI COBB, Hildebrand Real Estate. Greater Mason BOR
- $359,9005 bd2 ba1.9k sqft20502 Thrush Ave, Mason City, IA 50401For SaleMLS ID #260694, CONNIE L SPRINGER, American Realty & Mgmt Co. Greater Mason BOR
- $329,9004 bd2 ba2.4k sqft1323 S Pennsylvania Ave, Mason City, IA 50401For SaleMLS ID #260336, BRENDA ADAMS, Home First Real Estate. Greater Mason BOR
- $289,0003 bd3 ba3.2k sqft232 5th St NW, Mason City, IA 50401For SaleMLS ID #260515, ROGER D FLIETH, Century 21 Preferred. Greater Mason BOR
- $375,0004 bd3 ba3.1k sqft225 Parkridge Dr, Mason City, IA 50401For SaleMLS ID #260554, LOLA VAITH, Century 21 Preferred. Greater Mason BOR
- $342,0004 bd3 ba2.6k sqft715 N Hampshire Ave, Mason City, IA 50401For SaleMLS ID #260368, STACI MELLMAN, Hildebrand Real Estate. Greater Mason BOR
- $295,0004 bd2 ba2.4k sqft13842 210th St, Mason City, IA 50401For SaleMLS ID #260660, JENNA SHERIFF, Jane Fischer & Associates Llc. Greater Mason BOR
