Skip main navigation
Sold for $1,375,000
  • $1,375,000

    2 Quarter Mile Road, Westport, CT 06880

    4beds
    2,724sqft
    Single Family Residence
    Built in 1980
    1.02 Acres Lot
    $-- Zestimate®
    $505/sqft
    $7,748 Estimated rent

    Home value

    Not available

    Estimated sales range

    Not available

    $7,748/mo

    Zestimate® history
    Loading
    Loading...

    Owner options

    List your home for rent

    $7,748/mo

    Rent Zestimate®

    Find your next renter with Zillow Rental Manager. Plus, with online applications, you can quickly screen prospective tenants – for free.

    Learn more

    $7,748/mo

    Rent Zestimate®

    Refinance and save

    $7,749/mo

    Est. payment

    Refinancing to a lower rate could help reduce your monthly payments and save thousands over the life of the loan.

    See today's rates

    $7,749/mo

    Est. payment

    Explore your selling options

    Work with a Zillow partner agent

    Leverage their expertise and Zillow's premium Showcase listings to get your home seen by more buyers.

    Get started

    List with your own agent

    Get your home in front of millions of buyers by listing it on Zillow.

    Learn how to do it

    Sell it yourself

    Take full control of how buyers see your home on Zillow by listing For Sale by Owner (FSBO).

    List your home

    What's special

    Central air conditioningHot water heaterEstablished garden bedsNew air handlerRecessed lightingSecure henhousePerennial gardens
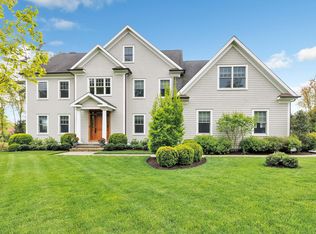
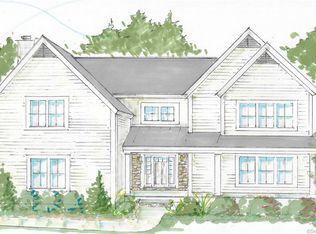
    Set on just over an acre in a convenient Westport location, 2 Quarter Mile Road combines comfortable living, modern updates, and outdoor spaces designed to be enjoyed throughout every season. Professionally landscaped grounds showcase mature specimen and evergreen trees, perennial gardens, and expansive lawn areas that create both beauty and privacy. Inside, natural light fills the home, highlighting light oak hardwood floors and a floor plan that flows effortlessly from room to room. The updated kitchen offers generous workspace and storage, opening to the areas where family and friends naturally gather. Main-level laundry, recessed lighting, fresh interior paint, and solid wood interior doors throughout most of the home reflect the care invested in maintaining and enhancing the property. The family room centers around a wood-burning fireplace with a wood-burning insert, providing warmth, character, and a cozy place to unwind. Upstairs, four bedrooms and two full baths offer comfortable accommodations, including an updated primary bath and a beautifully renovated hall bath. Two additional half baths add convenience for everyday living and entertaining. The finished lower level provides an additional 514 square feet of flexible space, ideal for a playroom, media room, fitness area, or home office. A separate room currently serves as a pantry/office, while the unfinished storage area includes a utility sink and Bilco door access. Recent system updates include central air conditioning, a new air handler, hot water heater, and a dedicated electrical circuit for the hot tub. The home currently utilizes well water; however, the current owners invested in providing future owners with the flexibility to transition to municipal water service. Outside, the property offers opportunities to enjoy a more connected outdoor lifestyle. Relax in the hot tub, grow your own vegetables in the established garden beds, or try your hand at raising chickens in the secure henhouse that has been enjoyed by the current owners. Whether hosting summer gatherings or gardening, the grounds offer space to make the most of every day. Ideally located within the Kings Highway Elementary, Coleytown Middle, and Staples High School, and just moments from the Westport YMCA, shopping, dining, beaches, parks, and commuter routes, this is a home that offers both convenience and a true sense of place.

    Zillow last checked:

    Listing updated:

    Listed by:

    The Maher Drury Team,

    Shannon E. Drury (203)571-8101,

    Berkshire Hathaway NE Prop. 203-227-5117

    Bought with:

    Inna Agujen, RES.0801545

    Coldwell Banker Realty

    Source: Smart MLS,MLS#: 24185821MLS Logo

    Facts & features

    Interior

    Bedrooms & bathrooms
    • Bedrooms: 4
    • Bathrooms: 4
    • Full bathrooms: 2
    • 1/2 bathrooms: 2
    Primary bedroom
    • Features: Hardwood Floor
    • Level: Upper
    Bedroom
    • Features: Hardwood Floor
    • Level: Upper
    Bedroom
    • Features: Hardwood Floor
    • Level: Upper
    Bedroom
    • Features: Hardwood Floor
    • Level: Upper
    Dining room
    • Features: Hardwood Floor
    • Level: Main
    Family room
    • Features: Balcony/Deck, Fireplace, Hardwood Floor
    • Level: Main
    Kitchen
    • Features: Hardwood Floor
    • Level: Main
    Living room
    • Features: Hardwood Floor
    • Level: Main
    Rec play room
    • Features: Half Bath, Tile Floor
    • Level: Lower
    Heating
    • Forced Air, Oil
    Cooling
    • Central Air
    Appliances
    • Included: Electric Range, Microwave, Refrigerator, Dishwasher, Washer, Dryer, Water Heater
    • Laundry: Main Level
    Features
    • Smart Thermostat
    • Basement: Full,Finished,Interior Entry
    • Attic: Pull Down Stairs
    • Number of fireplaces: 1
    Interior area
    • Total structure area: 2,724
    • Total interior livable area: 2,724 sqft
    • Finished area above ground: 2,124
    • Finished area below ground: 600

    Property

    Parking
    • Total spaces: 2
    • Parking features: Attached
    • Attached garage spaces: 2
    Features
    • Waterfront features: Beach Access
    Lot
    • Size: 1.02 Acres
    • Features: Cul-De-Sac
    Details
    • Parcel number: 414718
    • Zoning: AAA

    Construction

    Type & style
    • Home type: SingleFamily
    • Architectural style: Colonial
    • Property subtype: Single Family Residence
    Materials
    • Wood Siding
    • Foundation: Concrete Perimeter
    • Roof: Asphalt
    Condition
    • New construction: No
    • Year built: 1980

    Utilities & green energy

    • Sewer: Septic Tank
    • Water: Well

    Community & HOA

    Community
    • Subdivision: Red Coat
    HOA
    • Has HOA: No
    Location
    • Region: Westport

    Financial & listing details

    • Price per square foot: $505/sqft
    • Tax assessed value: $427,700
    • Annual tax amount: $8,066
    • Date on market: 6/24/2026

    Price history

    DateEventPrice
    8/3/2026Sold$1,375,000+31%$505/sqft
    Source: Smart MLS #24185821 Report a problem
    6/26/2026Pending sale$1,050,000$385/sqft
    Source: Smart MLS #24185821 Report a problem
    6/24/2026Listed for sale$1,050,000+32.1%$385/sqft
    Source: Smart MLS #24185821 Report a problem
    3/24/2021Listing removed--
    Source: Owner Report a problem
    9/20/2020Listing removed$795,000$292/sqft
    Source: Owner Report a problem
    9/17/2020Price change$795,000-6.5%$292/sqft
    Source: Owner Report a problem
    8/3/2020Listed for sale$850,000+73.9%$312/sqft
    Source: Owner Report a problem
    3/26/2013Sold$488,750+29.3%$179/sqft
    Source: Smart MLS #99006354 Report a problem
    1/16/1990Sold$378,000$139/sqft
    Source: Public Record Report a problem

    Public tax history

    YearProperty taxesTax assessment
    2025$8,066 +1.4%$427,700 +0.1%
    2024$7,956 +1.5%$427,300
    2023$7,841 +1.6%$427,300
    2022$7,721 $427,300
    2021$7,721 -5.7%$427,300 -12.8%
    2020$8,190 -0.9%$490,100
    2019$8,263 $490,100
    2018$8,263 $490,100
    2017$8,263 $490,100
    2016$8,263 $490,100
    Find assessor info on the county website

    Neighborhood: Poplar Plains

    Nearby schools

    GreatSchools rating
    Schools provided by the listing agent
    • Elementary: Kings Highway
    • Middle: Coleytown
    • High: Staples

    Source: Smart MLS. This data may not be complete. We recommend contacting the local school district to confirm school assignments for this home.

    Get pre-qualified for a loan
    At Zillow Home Loans, we can pre-qualify you in as little as 5 minutes with no impact to your credit score.

    An equal housing lender. NMLS #10287.