Skip main navigation
Off market
  • $879,800

    2 Quartz Ln, Mission Viejo, CA 92694

    3beds
    1,667sqft
    Condo
    Built in 2004
    -- sqft lot
    $879,800 Zestimate®
    $528/sqft
    $4,271 Estimated rent

    Home value

    $879,800

    $836,000 - $924,000

    $4,271/mo

    Zestimate® history
    Loading
    Loading...

    Owner options

    List your home for rent

    $4,271/mo

    Rent Zestimate®

    Find your next renter with Zillow Rental Manager. Plus, with online applications, you can quickly screen prospective tenants – for free.

    Learn more

    $4,271/mo

    Rent Zestimate®

    Refinance and save

    $5,670/mo

    Est. payment

    Refinancing to a lower rate could help reduce your monthly payments and save thousands over the life of the loan.

    See today's rates

    $5,670/mo

    Est. payment

    Explore your selling options

    Work with a Zillow partner agent

    Leverage their expertise and Zillow's premium Showcase listings to get your home seen by more buyers.

    Get started

    List with your own agent

    Get your home in front of millions of buyers by listing it on Zillow.

    Learn how to do it

    Sell it yourself

    Take full control of how buyers see your home on Zillow by listing For Sale by Owner (FSBO).

    List your home

    What's special

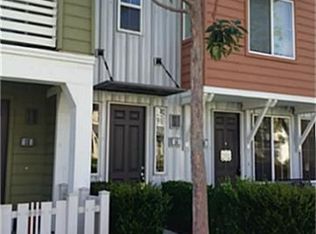
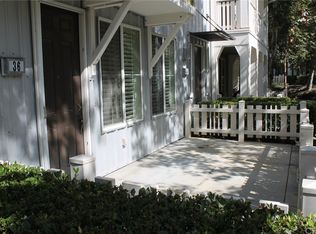
    So much WOW! Perfectly placed large 3BR + LOFT townhome located right on an awesome greenbelt! ( Think BETTER than a cul-de-sac or a large back yard lawn...and you don't have to mow it!) Oversized patio for entertaining and play! Open concept floorpan greets you! Spacious living dining and kitchen all wrapped into happy living! Fresh new carpeting , plantation shutters and perfect floorpan suitable for multiple different buyers! All bedrooms upstairs. Large Master with view on to greenbelt...also has spiral staircase up to what could be a home office, exercise room, library, media nook or storage? Oversized two car garage with built in cabinets and overhead storage. Designated laundry upstairs where the majority of the need is! Repiped with pex, brand new balcony off of master. You can move right in to this home with a rarely available floorplan and location!

    This property is off market, which means it's not currently listed for sale or rent on Zillow. This may be different from what's available on other websites or public sources.
    Facts & features

    Interior

    Bedrooms & bathrooms
    • Bedrooms: 3
    • Bathrooms: 3
    • Full bathrooms: 2
    • 1/2 bathrooms: 1
    Heating
    • Forced air, Gas
    Appliances
    • Included: Dishwasher
    • Laundry: Inside, Upper Level
    Features
    • Tile Counters, Unfurnished, Balcony, Open Floorplan
    • Flooring: Tile, Carpet, Laminate
    • Windows: Plantation Shutters
    • Fireplace features: Living Room
    • Common walls with other units/homes: 1 common wall, End Unit
    Interior area
    • Total interior livable area: 1,667 sqft

    Property

    Parking
    • Total spaces: 4
    • Parking features: Garage - Attached
    Features
    • Levels: Three Or More
    • Patio & porch: Deck, Concrete, Front Porch
    • Pool features: In Ground, Association, Heated
    • Spa features: Association
    Lot
    • Features: Corner Lot
    Details
    • Parcel number: 93904779
    • Special conditions: Standard

    Construction

    Type & style
    • Home type: Condo
    Condition
    • Year built: 2004

    Utilities & green energy

    • Sewer: Public Sewer
    • Water: Private
    • Utilities for property: Cable Available, Water Connected, Phone Available, Sewer Connected, Electricity Connected, Natural Gas Connected

    Community & neighborhood

    Location
    • Region: Mission Viejo

    HOA & financial

    HOA
    • Has HOA: Yes
    • HOA fee: $210 monthly
    • Amenities included: Pool

    Other

    Other facts
    • PropertyType: Residential
    • StateOrProvince: CA
    • YearBuiltSource: Assessor
    • ParkingFeatures: Garage, Direct Garage Access, Garage Door Opener, Garage - Two Door, Concrete, Garage Faces Rear
    • StandardStatus: Pending
    • LaundryFeatures: Inside, Upper Level
    • CommunityFeatures: Sidewalks, Suburban, Curbs, Street Lights, Biking, Park
    • EatingArea: Area, Breakfast Counter / Bar
    • SpecialListingConditions: Standard
    • FireplaceFeatures: Living Room
    • PreviousStandardStatus: Active Under Contract
    • AssociationFeeFrequency: Monthly
    • CountyOrParish: Orange
    • PoolFeatures: In Ground, Association, Heated
    • RoomType: Living Room, All Bedrooms Up, Master Bedroom, Walk-In Closet, Great Room, Walk-In Pantry, Loft, Jack & Jill, Master Bathroom, Kitchen, Laundry
    • InteriorFeatures: Tile Counters, Unfurnished, Balcony, Open Floorplan
    • Appliances: Dishwasher, Water Heater
    • PatioAndPorchFeatures: Deck, Concrete, Front Porch
    • Heating: Forced Air
    • StreetSuffix: Lane
    • AssociationAmenities: Pool
    • LotFeatures: Corner Lot
    • SpaFeatures: Association
    • CommonWalls: 1 common wall, End Unit
    • WaterSource: Private
    • InteriorFeatures: Pantry
    • WindowFeatures: Plantation Shutters
    • AssociationAmenities: Picnic Area, Playground
    • AssociationAmenities: Barbecue, Spa/Hot Tub
    • CommunityFeatures: Storm Drains
    • HighSchoolDistrict: Capistrano Unified
    • AssociationFee2Frequency: Monthly
    • City: Ladera Ranch
    • MLSAreaMajor: LD - Ladera Ranch
    • Levels: Three Or More
    • RoadSurfaceType: Paved
    • ElevationUnits: Feet
    • LivingAreaUnits: Square Feet
    • Utilities: Cable Available, Water Connected, Phone Available, Sewer Connected, Electricity Connected, Natural Gas Connected
    • Flooring: Carpet, Tile, Laminate
    • AttachedGarageYN: 1
    • Country: US
    • RoomKitchenFeatures: Kitchen Island, Kitchen Open to Family Room, Tile Counters
    • RoomBathroomFeatures: Shower in Tub, Bathtub, Shower, Double Sinks In Master Bath, Separate tub and shower, Exhaust fan(s), Tile Counters, Linen Closet/Storage
    • TaxTractNumber: 16341
    • Sewer: Public Sewer
    • Cooling: Central Air
    • View: Park/Greenbelt
    • ParcelNumber: 93904779
    • SeniorCommunityYN: 0
    • Road surface type: Paved

    Price history

    DateEventPrice
    6/11/2019Listing removed$589,900$354/sqft
    Source: First Team Real Estate #OC19048857 Report a problem
    6/11/2019Pending sale$589,9000%$354/sqft
    Source: First Team Real Estate #OC19048857 Report a problem
    6/10/2019Sold$590,000+0%$354/sqft
    Source: CRMLS #OC19048857 Report a problem
    5/10/2019Price change$589,900+1.7%$354/sqft
    Source: First Team Real Estate #OC19048857 Report a problem
    5/9/2019Pending sale$579,900$348/sqft
    Source: First Team Real Estate #OC19048857 Report a problem
    5/2/2019Price change$579,900-1.7%$348/sqft
    Source: First Team Real Estate #OC19048857 Report a problem
    4/25/2019Listed for sale$589,900$354/sqft
    Source: First Team Real Estate #OC19048857 Report a problem
    4/12/2019Pending sale$589,900$354/sqft
    Source: First Team Real Estate #OC19048857 Report a problem
    3/29/2019Listed for sale$589,900+64.3%$354/sqft
    Source: First Team Real Estate #OC19048857 Report a problem
    6/17/2009Sold$359,000-2.7%$215/sqft
    Source: Public Record Report a problem
    2/1/2009Price change$369,000-2.6%$221/sqft
    Source: First Team Real Estate #S547482 Report a problem
    10/5/2008Price change$379,000-4.1%$227/sqft
    Source: First Team Real Estate #S547482 Report a problem
    9/15/2008Listed for sale$395,000-23.3%$237/sqft
    Source: First Team Real Estate #S547482 Report a problem
    2/9/2005Sold$515,000+23.4%$309/sqft
    Source: Public Record Report a problem
    8/26/2004Sold$417,500$250/sqft
    Source: Public Record Report a problem

    Public tax history

    YearProperty taxesTax assessment
    2025$9,588 +1.7%$658,041 +2%
    2024$9,424 +1.7%$645,139 +2%
    2023$9,265 -1.6%$632,490 +2%
    2022$9,420 +2.1%$620,089 +2%
    2021$9,230 +1.1%$607,931 +1%
    2020$9,126 $601,698 +45.2%
    2019$9,126 +28.7%$414,428 +2%
    2018$7,094 +1%$406,302 +2%
    2017$7,020 $398,336 +2%
    2016$7,020 +0.6%$390,526 +1.5%
    2015$6,979 -1.7%$384,660 +2%
    2014$7,101 $377,126 +12%
    2013-- $336,660
    2012-- $336,660 -6%
    2011-- $358,149
    2010-- $358,149 -2.1%
    2009-- $366,000 -24.9%
    2008-- $487,500 -9%
    2007-- $535,806 +2%
    2006-- $525,300 +25.9%
    2005-- $417,240 +418.7%
    2004-- $80,438

    Find assessor info on the county website

    Neighborhood: Terramor Village

    Nearby schools

    GreatSchools rating
    Schools provided by the listing agent
    • Elementary: Oso Grande
    • Middle: Ladera
    • High: Tesoro
    • District: Capistrano Unified

    Source: The MLS. This data may not be complete. We recommend contacting the local school district to confirm school assignments for this home.

    Get a cash offer in 3 minutes
    Find out how much your home could sell for in as little as 3 minutes with a no-obligation cash offer.
    Estimated market value
    $879,800
    Get a cash offer in 3 minutes
    Find out how much your home could sell for in as little as 3 minutes with a no-obligation cash offer.
    Estimated market value
    $879,800