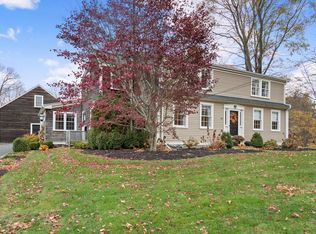
Welcome to 2 Queen Anne Ln—an inviting 4-bed, 2.5-bath Saltbox Colonial in one of Hingham’s most sought-after neighborhoods. Just minutes from Derby Street Shops and Rt 3, this location offers easy access for commuting to Boston or the Cape. A charming white picket fence creates a picture-perfect entrance, setting the tone for the warmth inside. The front-to-back living room features a cozy fireplace and abundant natural light, while the dining room offers an elegant space for gatherings. The eat-in kitchen includes stainless steel appliances, a breakfast bar, and access to a laundry/pantry and powder room. Just beyond, a versatile room showcases a second fireplace with exposed brick, custom built-ins, and a window seat. Upstairs are 4 generously sized bedrooms, including a primary suite with private bath, plus an additional full bath. The lower level offers a 3rd fireplace, wet bar, and flexible space for entertaining or relaxing, along with a mudroom and ample storage. Welcome home!
Sold for $1,443,000
$1,443,000
2 Queen Anne Ln, Hingham, MA 02043
4beds
2,971sqft
Single Family Residence
Built in 1964
0.46 Acres Lot
$1,455,800 Zestimate®
$486/sqft
$6,128 Estimated rent
Home value
$1,455,800
$1.34M - $1.57M
$6,128/mo
Zestimate® history
Owner options
List your home for rent
$6,128/mo
Rent Zestimate®
Find your next renter with Zillow Rental Manager. Plus, with online applications, you can quickly screen prospective tenants – for free.
$6,128/mo
Rent Zestimate®
Refinance and save
$9,566/mo
Est. payment
Refinancing to a lower rate could help reduce your monthly payments and save thousands over the life of the loan.
$9,566/mo
Est. payment
Explore your selling options
Work with a Zillow partner agent
Leverage their expertise and Zillow's premium Showcase listings to get your home seen by more buyers.
Get startedList with your own agent
Get your home in front of millions of buyers by listing it on Zillow.
Learn how to do itSell it yourself
Take full control of how buyers see your home on Zillow by listing For Sale by Owner (FSBO).
List your homeWhat's special
Cozy fireplaceEat-in kitchenBreakfast barExposed brickStainless steel appliancesCharming white picket fenceWindow seat
Zillow last checked:
Listing updated:
Listed by:
Melissa McNamara Group 781-470-9503,
William Raveis R.E. & Home Services 781-659-6650
Bought with:
The Charles King Group
Real Broker MA, LLC
Source: MLS PIN,MLS#: 73502000
Facts & features
Interior
Bedrooms & bathrooms
- Bedrooms: 4
- Bathrooms: 3
- Full bathrooms: 2
- 1/2 bathrooms: 1
Primary bedroom
- Features: Bathroom - Full, Closet, Flooring - Hardwood
- Level: Second
- Area: 221
- Dimensions: 13 x 17
Bedroom 2
- Features: Walk-In Closet(s), Flooring - Hardwood
- Level: Second
- Area: 117
- Dimensions: 13 x 9
Bedroom 3
- Features: Flooring - Hardwood, Closet - Double
- Level: Second
- Area: 156
- Dimensions: 13 x 12
Bedroom 4
- Features: Closet, Flooring - Hardwood
- Level: Second
- Area: 117
- Dimensions: 13 x 9
Primary bathroom
- Features: Yes
Bathroom 1
- Features: Bathroom - Half, Flooring - Stone/Ceramic Tile, Lighting - Pendant
- Level: First
Bathroom 2
- Features: Bathroom - Full, Flooring - Stone/Ceramic Tile, Lighting - Overhead
- Level: Second
- Area: 30
- Dimensions: 5 x 6
Bathroom 3
- Features: Bathroom - Full, Flooring - Stone/Ceramic Tile, Lighting - Overhead
- Level: Second
- Area: 48
- Dimensions: 8 x 6
Dining room
- Features: Closet/Cabinets - Custom Built, Flooring - Hardwood, Window(s) - Picture, Lighting - Overhead, Decorative Molding
- Level: First
- Area: 169
- Dimensions: 13 x 13
Family room
- Features: Beamed Ceilings, Flooring - Hardwood, Decorative Molding, Window Seat
- Level: First
- Area: 209
- Dimensions: 19 x 11
Kitchen
- Features: Closet/Cabinets - Custom Built, Flooring - Hardwood, Window(s) - Bay/Bow/Box, Dining Area, Countertops - Stone/Granite/Solid, Breakfast Bar / Nook, Recessed Lighting, Peninsula, Lighting - Overhead, Decorative Molding
- Level: First
- Area: 220
- Dimensions: 22 x 10
Living room
- Features: Flooring - Hardwood, Lighting - Sconce, Decorative Molding
- Level: First
- Area: 299
- Dimensions: 13 x 23
Heating
- Baseboard, Electric Baseboard, Natural Gas, Fireplace
Cooling
- Central Air
Appliances
- Included: Gas Water Heater, Range, Dishwasher
- Laundry: Closet/Cabinets - Custom Built, Flooring - Stone/Ceramic Tile, Main Level, Sink, First Floor
Features
- Walk-In Closet(s), Wet bar, Recessed Lighting, Play Room, Bonus Room, Mud Room, Wet Bar, Walk-up Attic
- Flooring: Wood, Flooring - Vinyl
- Basement: Full
- Number of fireplaces: 3
- Fireplace features: Family Room, Living Room
Interior area
- Total structure area: 2,971
- Total interior livable area: 2,971 sqft
- Finished area above ground: 2,297
- Finished area below ground: 674
Property
Parking
- Total spaces: 6
- Parking features: Attached, Off Street, Paved
- Attached garage spaces: 2
- Uncovered spaces: 4
Features
- Patio & porch: Patio
- Exterior features: Patio, Rain Gutters, Storage, Fenced Yard
- Fencing: Fenced
Lot
- Size: 0.46 Acres
- Features: Corner Lot
Details
- Parcel number: M:205 B:0 L:5,1037542
- Zoning: RES
Construction
Type & style
- Home type: SingleFamily
- Architectural style: Colonial
- Property subtype: Single Family Residence
Materials
- Frame
- Foundation: Concrete Perimeter
- Roof: Shingle
Condition
- Updated/Remodeled,Remodeled
- Year built: 1964
Utilities & green energy
- Electric: Circuit Breakers
- Sewer: Private Sewer
- Water: Public
Community & HOA
Community
- Features: Public Transportation, Shopping, Park, Walk/Jog Trails, Medical Facility, Highway Access, Private School, Public School
HOA
- Has HOA: No
Location
- Region: Hingham
Financial & listing details
- Price per square foot: $486/sqft
- Tax assessed value: $1,243,300
- Annual tax amount: $13,291
- Date on market: 5/20/2026
- Listing terms: Contract
Price history
| Date | Event | Price |
|---|---|---|
| 6/10/2026 | Sold | $1,443,000+3.4%$486/sqft |
Source: MLS PIN #73502000 Report a problem | ||
| 6/5/2026 | Pending sale | $1,395,000$470/sqft |
Source: MLS PIN #73502000 Report a problem | ||
| 4/22/2026 | Contingent | $1,395,000$470/sqft |
Source: MLS PIN #73502000 Report a problem | ||
| 4/15/2026 | Listed for sale | $1,395,000+53.3%$470/sqft |
Source: MLS PIN #73502000 Report a problem | ||
| 10/29/2020 | Sold | $910,000-6.1%$306/sqft |
Source: Public Record Report a problem | ||
| 9/11/2020 | Pending sale | $969,000$326/sqft |
Source: William Raveis Real Estate #72709953 Report a problem | ||
| 8/25/2020 | Price change | $969,000-2%$326/sqft |
Source: William Raveis Real Estate #72709953 Report a problem | ||
| 8/14/2020 | Listed for sale | $989,000+40.3%$333/sqft |
Source: William Raveis R.E. & Home Services #72709953 Report a problem | ||
| 3/24/2014 | Sold | $705,000-0.6%$237/sqft |
Source: Public Record Report a problem | ||
| 10/9/2013 | Price change | $709,000-4.1%$239/sqft |
Source: William Raveis Real Estate #71582141 Report a problem | ||
| 9/13/2013 | Listed for sale | $739,000-2.8%$249/sqft |
Source: William Raveis Real Estate #71582141 Report a problem | ||
| 2/22/2009 | Listing removed | $759,900$256/sqft |
Source: MLS Property Information Network #70761520 Report a problem | ||
| 1/27/2009 | Listed for sale | $759,900-10.5%$256/sqft |
Source: MLS Property Information Network #70761520 Report a problem | ||
| 9/25/2008 | Listing removed | $849,000$286/sqft |
Source: Visual Tour #70651068 Report a problem | ||
| 2/19/2008 | Listed for sale | $849,000+9.2%$286/sqft |
Source: Visual Tour #70651068 Report a problem | ||
| 8/18/2005 | Sold | $777,500+41.6%$262/sqft |
Source: Public Record Report a problem | ||
| 7/27/2001 | Sold | $549,000$185/sqft |
Source: Public Record Report a problem | ||
Public tax history
| Year | Property taxes | Tax assessment |
|---|---|---|
| 2025 | $13,291 +6.1% | $1,243,300 +7.7% |
| 2024 | $12,531 +14.8% | $1,154,900 +5.8% |
| 2023 | $10,920 +8.7% | $1,092,000 +25.7% |
| 2022 | $10,043 +17.7% | $868,800 +20.1% |
| 2021 | $8,536 +3.2% | $723,400 +0.9% |
| 2020 | $8,268 +0.8% | $717,100 +3.3% |
| 2019 | $8,201 +0.3% | $694,400 |
| 2018 | $8,173 +5% | $694,400 +9.3% |
| 2017 | $7,785 -9.6% | $635,500 -7.8% |
| 2016 | $8,613 +2.3% | $689,600 +2.6% |
| 2015 | $8,419 +36.5% | $671,900 +6.2% |
| 2009 | $6,170 +2.8% | $632,800 -3% |
| 2008 | $6,001 +0.2% | $652,300 -2% |
| 2007 | $5,991 +2.5% | $665,700 +4.8% |
| 2006 | $5,847 +2.3% | $635,500 +10.7% |
| 2005 | $5,716 +2.3% | $573,900 +9.8% |
| 2004 | $5,585 -6.9% | $522,900 |
| 2003 | $5,998 -5.6% | $522,900 +13.2% |
| 2001 | $6,354 +16.6% | $462,100 +33.2% |
| 1997 | $5,450 | $346,900 |
Find assessor info on the county website
Neighborhood: 02043
Nearby homes
- $1,537,5004 bd4 ba2.5k sqft1 Queen Anne Ln, Hingham, MA 02043Off Market
- $1,288,4004 bd2 ba2.8k sqft2 King Philip Path, Hingham, MA 02043Off Market
- $1,573,6005 bd4 ba3.4k sqft1166 Main St, Hingham, MA 02043Off Market
- $1,208,6003 bd3 ba2.1k sqft1186 Main St, Hingham, MA 02043Off Market

- $1,136,2002 bd1 ba2.1k sqft1169 Main St, Hingham, MA 02043Off Market
- $1,511,2004 bd2 ba2.7k sqft3 Queen Anne Ln, Hingham, MA 02043Off Market
- $1,421,2004 bd2 ba2.6k sqft1 King Philip Path, Hingham, MA 02043Off Market
- $1,514,8003 bd3 ba2.3k sqft4 King Philip Path, Hingham, MA 02043Off Market
Nearby schools
GreatSchools rating
- 10/10South Elementary SchoolGrades: K-5Distance: 1.6 mi
- 8/10Hingham Middle SchoolGrades: 6-8Distance: 0.3 mi
- 10/10Hingham High SchoolGrades: 9-12Distance: 3.4 mi
Schools provided by the listing agent
- Elementary: South Elementary
- Middle: Hingham Middle
- High: Hingham High
Source: MLS PIN. This data may not be complete. We recommend contacting the local school district to confirm school assignments for this home.
Get a cash offer in 3 minutes
Find out how much your home could sell for in as little as 3 minutes with a no-obligation cash offer.
Estimated market value
$1,455,800
Get a cash offer in 3 minutes
Find out how much your home could sell for in as little as 3 minutes with a no-obligation cash offer.
Estimated market value
$1,455,800
- Massachusetts
- Plymouth County
- Hingham
- 02043
- 2 Queen Anne Ln
