Located in the sought after Bicentennial School District in South Nashua! This well maintained home has 4-bedrooms, 2.5-baths. Eat-in Kitchen has granited countertops, tile backsplash and is perfect for the chef in the family, Dining Room, Living Room has a fireplace for ambiance, Family Room, 1/2 Bath and front hall closet. Second floor has Primary Bedroom with Full Bath, 3 additional spacious Bedrooms with ample closet space, and a Full Bath. Finished lower level can be used as a game room, office, or additional living space, utility room and storage space. Spacious yard is adorned with annuals and perennials and spacious deck to grill out and host your special gatherings. Ideally situated just minutes to shopping, restaurants, Pheasant Lane Mall, and also offers easy access to major highways, making commuting a breeze.
Active
Listed by: BHHS Verani Nashua • Charlotte A Marrocco-Mohler
Price cut: $10K (8/12)
$749,999
2 Queensway Circle, Nashua, NH 03062
4beds
2,045sqft
Single Family Residence
Built in 1980
0.52 Acres Lot
$-- Zestimate®
$367/sqft
$-- HOA
What's special
Fireplace for ambianceFamily roomTile backsplashDining room
- 28 days |
- 2,077 |
- 60 |
Zillow last checked:
Listing updated:
Listed by:
Charlotte A Marrocco-Mohler,
BHHS Verani Nashua Cell:603-620-2668
Source: PrimeMLS,MLS#: 5101819
Facts & features
Interior
Bedrooms & bathrooms
- Bedrooms: 4
- Bathrooms: 3
- Full bathrooms: 1
- 3/4 bathrooms: 1
- 1/2 bathrooms: 1
Heating
- Oil, Baseboard
Cooling
- None
Appliances
- Included: Dishwasher, Microwave, Electric Range, Refrigerator
Features
- Flooring: Carpet, Laminate, Tile
- Basement: Bulkhead,Unfinished,Interior Entry
- Has fireplace: Yes
- Fireplace features: Wood Burning
Interior area
- Total structure area: 3,099
- Total interior livable area: 2,045 sqft
- Finished area above ground: 2,045
- Finished area below ground: 0
Video & virtual tour
Property
Parking
- Total spaces: 2
- Parking features: Paved
- Garage spaces: 2
Features
- Levels: Two
- Stories: 2
- Exterior features: Deck
Lot
- Size: 0.52 Acres
- Features: Corner Lot, Landscaped
Details
- Zoning description: R18
Construction
Type & style
- Home type: SingleFamily
- Architectural style: Colonial
- Property subtype: Single Family Residence
Materials
- Wood Frame, Vinyl Siding
- Foundation: Concrete
- Roof: Asphalt Shingle
Condition
- New construction: No
- Year built: 1980
Utilities & green energy
- Electric: Circuit Breakers
- Sewer: Public Sewer
- Utilities for property: Cable Available
Community & HOA
Location
- Region: Nashua
Financial & listing details
- Price per square foot: $367/sqft
- Tax assessed value: $566,100
- Annual tax amount: $9,527
- Date on market: 7/27/2026
Estimated market value
Not available
Estimated sales range
Not available
Not available
Price history
| Date | Event | Price |
|---|---|---|
| 8/12/2026 | Price change | $749,999-1.3%$367/sqft |
Source:  PrimeMLS #5101819 Report a problem PrimeMLS #5101819 Report a problem | ||
| 7/27/2026 | Listed for sale | $759,999-3.7%$372/sqft |
Source: PrimeMLS #5101819 Report a problem | ||
| 7/22/2026 | Listing removed | -- |
Source: Owner Report a problem | ||
| 6/20/2026 | Listed for sale | $789,000$386/sqft |
Source: PrimeMLS #5095877 Report a problem | ||
Public tax history
Tax history is unavailable.
Monthly payment
Est. payment
Payment breakdown
Explore the cost of this home by adjusting the details. Changes won't be saved.Climate risks
Neighborhood: 03062
Nearby schools
GreatSchools rating
- 10/10Bicentennial Elementary SchoolGrades: PK-5Distance: 0.3 mi
- 6/10Fairgrounds Middle SchoolGrades: 6-8Distance: 1.8 mi
- 7/10Nashua High School SouthGrades: 9-12Distance: 2.9 mi
Schools provided by the listing agent
- Elementary: Bicentennial Elementary School
- Middle: Fairgrounds Middle School
- High: Nashua High School South
- District: Nashua School District
Source: PrimeMLS. This data may not be complete. We recommend contacting the local school district to confirm school assignments for this home.
- $894,8004 bd3 ba2.7k sqft11 Queensway Cir, Nashua, NH 03062Off Market
- $787,4004 bd3 ba2.6k sqft6 Plum Dr, Nashua, NH 03062Off Market
- $879,7004 bd3 ba3.1k sqft9 Queensway Cir, Nashua, NH 03062Off Market
- $---- bd-- ba-- sqft9 Queensway Cir, Nashua, NH 03062Off Market
- $871,3004 bd2 ba2.6k sqft4 Plum Dr, Nashua, NH 03062Off Market
- $832,8004 bd2 ba2.4k sqft12 Queensway Cir, Nashua, NH 03062Off Market
- $797,5004 bd2 ba2.3k sqft7 Plum Dr, Nashua, NH 03062Off Market
- $984,6004 bd4 ba3.9k sqft8 Queensway Cir, Nashua, NH 03062Off Market
A local agent can set up tours, give advice and negotiate with sellers.
A local lender can help you make sure your offer is ready when you are.
Similar homes
- $675,0004 bd3 ba2.1k sqft9 Whitman Road, Nashua, NH 03062Active
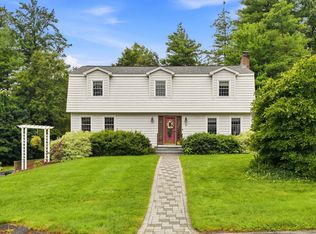 MLS ID #5098829, Barry Warhola. PrimeMLS
 - $700,0004 bd3 ba2.1k sqft50 Spindlewick Drive, Nashua, NH 03062Active
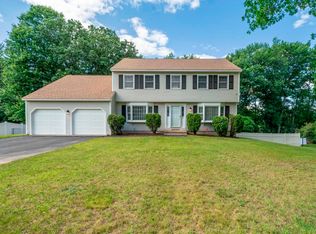 MLS ID #5094661, Krissy LaPorte. PrimeMLS
 - $619,9003 bd3 ba1.6k sqft39 Palisade Drive, Nashua, NH 03062Active
 MLS ID #5098125, Judith Richard. PrimeMLS
 - $649,9006 bd3 ba2.8k sqft10 Oakdale Avenue, Nashua, NH 03062Active
 MLS ID #5094137, Timothy Desmarais. PrimeMLS
 - $569,9004 bd2 ba2.2k sqft15 Parkhurst Drive, Nashua, NH 03062ActiveMLS ID #5104368, The Adams Home Team. PrimeMLS
- $739,9004 bd3 ba2k sqft11 Wood Lane, Hollis, NH 03049ActiveMLS ID #5104122, Laurel S Allaby. PrimeMLS
- $725,0004 bd3 ba2.2k sqft976 West Hollis Street, Nashua, NH 03062ActiveMLS ID #5082342, Suzanne Wentzell. PrimeMLS
- $699,9003 bd3 ba2.2k sqft26 Wedgewood Drive, Londonderry, NH 03053ActiveMLS ID #5083727, Tim Caloggero. PrimeMLS
- $569,9003 bd2 ba1.7k sqft21 Ashland St, Nashua, NH 03064For SaleMLS ID #73565747, Kimberly Zecher, Coldwell Banker Realty - Andovers/Readings Regional. MLS PIN
- $799,0003 bd2 ba1.8k sqft30 Township Road, Pelham, NH 03076ActiveMLS ID #5103561, Janet Veino. PrimeMLS
- $749,9004 bd3 ba2.8k sqft25 Jessica Drive, Merrimack, NH 03054ActiveMLS ID #5103558, Erin Colburn. PrimeMLS
- $575,0003 bd3 ba2.4k sqftGeorgetowne of Nashua, Nashua, NH 03062ActiveMLS ID #5101823, RachNH Realty Group. PrimeMLS
- $585,0003 bd2 ba1.5k sqft70 Avon Drive, Nashua, NH 03064ActiveMLS ID #5104508, Patricia Clancey. PrimeMLS
- $699,9004 bd3 ba2.8k sqft22 Erik Street, Merrimack, NH 03054ActiveMLS ID #5096617, Taylor Aselin. PrimeMLS
- $649,9994 bd2 ba1.7k sqft250 Groton Rd, Westford, MA 01886For SaleMLS ID #73547894, Michael Wetherbee, Cameron Real Estate Group. MLS PIN
- $725,0004 bd3 ba2.2k sqft2 Lorelai Way, Nashua, NH 03062ActiveMLS ID #5102109, Dawn Desruisseaux. PrimeMLS
- $799,9003 bd3 ba2.8k sqft33 Oriole Road, Windham, NH 03087ActiveMLS ID #5105067, Karen Fitzpatrick-Picarillo. PrimeMLS
- $750,0004 bd3 ba2.9k sqft301 N Amherst Road, Bedford, NH 03110ActiveMLS ID #5094687, Darlene M Wills. PrimeMLS
- $539,0003 bd2 ba1.6k sqftKillian Place Condos, Nashua, NH 03062ActiveMLS ID #5104385, Robyn Cote. PrimeMLS
- $719,9003 bd2 ba2k sqft16 Cindy Avenue, Salem, NH 03079ActiveMLS ID #5102555, Donna M Bursey. PrimeMLS
