Skip main navigation
Sold for $724,900
  • $724,900

    2 Quiet Creek Ct, Simpsonville, SC 29681

    5beds
    5,362sqft
    Single Family Residence, Residential
    Built in 2013
    10,454.4 Square Feet Lot
    $729,700 Zestimate®
    $135/sqft
    $3,795 Estimated rent

    Home value

    $729,700

    $693,000 - $773,000

    $3,795/mo

    Zestimate® history
    Loading
    Loading...

    Owner options

    List your home for rent

    $3,795/mo

    Rent Zestimate®

    Find your next renter with Zillow Rental Manager. Plus, with online applications, you can quickly screen prospective tenants – for free.

    Learn more

    $3,795/mo

    Rent Zestimate®

    Refinance and save

    $4,167/mo

    Est. payment

    Refinancing to a lower rate could help reduce your monthly payments and save thousands over the life of the loan.

    See today's rates

    $4,167/mo

    Est. payment

    Explore your selling options

    Work with a Zillow partner agent

    Leverage their expertise and Zillow's premium Showcase listings to get your home seen by more buyers.

    Get started

    List with your own agent

    Get your home in front of millions of buyers by listing it on Zillow.

    Learn how to do it

    Sell it yourself

    Take full control of how buyers see your home on Zillow by listing For Sale by Owner (FSBO).

    List your home

    What's special

    Dramatic stacked-stone fireplacePrivate sitting areaSpa-like ensuiteScreened porchOpen layoutMedia roomRich hardwood floors
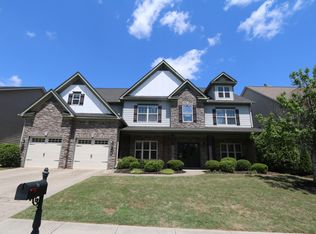
    Discover this remarkable residence in Kilgore Farms, offering 5 bedrooms, 3 full baths, and 2 half baths across three expansive levels. Designed with both comfort and versatility in mind, this home has space for every lifestyle. The main level welcomes you with rich hardwood floors and a seamless, open layout. The gourmet kitchen is a true centerpiece, featuring abundant cabinetry, polished granite counters, a gas cooktop, built-in oven and microwave, and a sleek vented hood. The adjoining great room impresses with its soaring ceilings and dramatic stacked-stone fireplace, creating a warm and inviting atmosphere. Both formal and casual dining areas make entertaining effortless. Retreat upstairs to the serene owner’s suite, complete with a private sitting area and its own fireplace. The spa-like ensuite includes dual vanities, a soaking tub, separate shower, and an oversized walk-in closet. Two additional bedrooms share a convenient Jack-and-Jill bath. The third floor offers endless possibilities—a media room with projector, screen, and surround sound, two more bedrooms with another Jack-and-Jill bath, an additional half bath, and flexible living space perfect for work or play. Outside is an entertainer's dream...a private backyard oasis with a screened porch, custom paver patio, pergola and stone fire pit! Kilgore Farms provides outstanding community amenities including two swimming pools, a clubhouse, tennis courts, playground, and a children’s splash area. Perfectly positioned in the highly desirable Five Forks area, you’ll have quick access to shopping, dining, healthcare, and the vibrancy of Woodruff Road, along with easy connections to downtown Simpsonville and the airport. Schedule your showing today!

    Zillow last checked:

    Listing updated:

    Listed by:

    Amanda Link 919-805-2204,

    Allen Tate Co. - Greenville

    Bought with:

    Melissa Tofield

    Wilson Associates

    Source: Greater Greenville AOR,MLS#: 1570528MLS Logo

    Facts & features

    Interior

    Bedrooms & bathrooms
    • Bedrooms: 5
    • Bathrooms: 5
    • Full bathrooms: 3
    • 1/2 bathrooms: 2
    Primary bedroom
    • Area: 572
    • Dimensions: 26 x 22
    Bedroom 2
    • Area: 304
    • Dimensions: 19 x 16
    Bedroom 3
    • Area: 182
    • Dimensions: 14 x 13
    Bedroom 4
    • Area: 154
    • Dimensions: 14 x 11
    Bedroom 5
    • Area: 196
    • Dimensions: 14 x 14
    Primary bathroom
    • Features: Double Sink, Full Bath, Shower-Separate, Tub-Separate, Walk-In Closet(s), Fireplace
    Dining room
    • Area: 361
    • Dimensions: 19 x 19
    Family room
    • Area: 728
    • Dimensions: 28 x 26
    Kitchen
    • Area: 285
    • Dimensions: 19 x 15
    Living room
    • Area: 441
    • Dimensions: 21 x 21
    Bonus room
    • Area: 378
    • Dimensions: 27 x 14
    Heating
    • Multi-Units, Natural Gas
    Cooling
    • Central Air, Electric, Multi Units
    Appliances
    • Included: Gas Cooktop, Disposal, Oven, Microwave, Range Hood, Gas Water Heater
    • Laundry: 2nd Floor, Walk-in, Laundry Room
    Features
    • 2 Story Foyer, High Ceilings, Ceiling Fan(s), Vaulted Ceiling(s), Ceiling Smooth, Granite Counters, Open Floorplan, Walk-In Closet(s), Wet Bar, Coffered Ceiling(s), Pantry
    • Flooring: Carpet, Ceramic Tile, Wood
    • Windows: Tilt Out Windows
    • Basement: None
    • Attic: Storage
    • Number of fireplaces: 2
    • Fireplace features: Gas Log
    Interior area
    • Total structure area: 5,362
    • Total interior livable area: 5,362 sqft

    Property

    Parking
    • Total spaces: 2
    • Parking features: Attached, Garage Door Opener, Workshop in Garage, Concrete
    • Attached garage spaces: 2
    • Has uncovered spaces: Yes
    Features
    • Levels: Three Or More
    • Stories: 3
    • Patio & porch: Patio, Screened
    • Has spa: Yes
    • Spa features: Bath
    • Fencing: Fenced
    Lot
    • Size: 10,454 sqft
    • Features: Corner Lot, 1/2 Acre or Less
    • Topography: Level
    Details
    • Parcel number: 0550.1901186.00

    Construction

    Type & style
    • Home type: SingleFamily
    • Architectural style: Traditional
    • Property subtype: Single Family Residence, Residential
    Materials
    • Brick Veneer, Concrete, Stone
    • Foundation: Slab
    • Roof: Architectural
    Condition
    • Year built: 2013

    Utilities & green energy

    • Sewer: Public Sewer
    • Water: Public
    • Utilities for property: Cable Available

    Community & neighborhood

    Security
    • Security features: Smoke Detector(s)
    Community
    • Community features: Clubhouse, Common Areas, Playground, Pool, Sidewalks, Tennis Court(s)
    Location
    • Region: Simpsonville
    • Subdivision: Kilgore Farms

    Price history

    DateEventPrice
    12/2/2025Sold$724,900$135/sqft
    Source: Greater Greenville AOR #1570528 Report a problem
    10/10/2025Contingent$724,900$135/sqft
    Source: Greater Greenville AOR #1570528 Report a problem
    9/26/2025Listed for sale$724,900-0.7%$135/sqft
    Source: Greater Greenville AOR #1570528 Report a problem
    9/20/2025Listing removed$729,900$136/sqft
    Source: Greater Greenville AOR #1558639 Report a problem
    9/18/2025Listed for sale$729,900-2%$136/sqft
    Source: Greater Greenville AOR #1558639 Report a problem
    9/2/2025Sold$745,000+2.1%$139/sqft
    Source: Public Record Report a problem
    8/26/2025Contingent$729,900$136/sqft
    Source: Greater Greenville AOR #1558639 Report a problem
    7/24/2025Price change$729,900-0.7%$136/sqft
    Source: Greater Greenville AOR #1558639 Report a problem
    7/11/2025Price change$735,000-1.3%$137/sqft
    Source: Greater Greenville AOR #1558639 Report a problem
    5/30/2025Price change$744,900-0.7%$139/sqft
    Source: Greater Greenville AOR #1558639 Report a problem
    5/28/2025Listed for sale$750,000$140/sqft
    Source: Greater Greenville AOR #1558639 Report a problem
    5/16/2025Contingent$750,000$140/sqft
    Source: Greater Greenville AOR #1553680 Report a problem
    5/16/2025Listed for sale$750,000$140/sqft
    Source: Greater Greenville AOR #1553680 Report a problem
    4/25/2025Contingent$750,000$140/sqft
    Source: Greater Greenville AOR #1553680 Report a problem
    4/10/2025Listed for sale$750,000+1409.8%$140/sqft
    Source: Greater Greenville AOR #1553680 Report a problem
    3/7/2013Sold$49,675$9/sqft
    Source: Public Record Report a problem

    Public tax history

    YearProperty taxesTax assessment
    2024$2,567 -1%$425,620
    2023$2,594 +4.7%$425,620
    2022$2,477 +1.6%$425,620
    2021$2,437 +8.2%$425,620 +15%
    2020$2,253 +1.7%$370,110
    2019$2,216 -4.9%$370,110
    2018$2,330 $370,110 +2400.7%
    2017$2,330 $14,800 -96%
    2016$2,330 +4%$370,110
    2015$2,241 +0.1%$370,110 -7.3%
    2014$2,240 -7.1%$399,350
    2013$2,412 +1242.7%$399,350
    2012$180 +2.1%--
    2011$176 +1.6%--
    2010$173 --
    2009-- --

    Find assessor info on the county website

    Neighborhood: 29681

    Nearby schools

    GreatSchools rating
    Schools provided by the listing agent
    • Elementary: Bells Crossing
    • Middle: Riverside
    • High: Mauldin

    Source: Greater Greenville AOR. This data may not be complete. We recommend contacting the local school district to confirm school assignments for this home.

    Get a cash offer in 3 minutes
    Find out how much your home could sell for in as little as 3 minutes with a no-obligation cash offer.
    Estimated market value
    $729,700
    Get a cash offer in 3 minutes
    Find out how much your home could sell for in as little as 3 minutes with a no-obligation cash offer.
    Estimated market value
    $729,700