Skip main navigation
Pending
  • $450,000

    2 Quinton Ct, Swedesboro, NJ 08085

    2beds
    4,162sqft
    : 
    Loading
    Get pre-qualified
    Single Family Residence
    Built in 2005
    0.28 Acres Lot
    $454,600 Zestimate®
    $108/sqft
    $310/mo HOA

    What's special

    Two-car garageWall ovenNatural light pours inJacuzzi tubSeparate walk-in showerStunning double-sided fireplaceSpacious primary suite
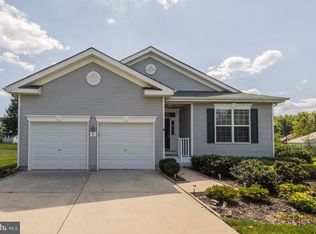
    HIGHEST AND BEST DO BY 5/5/26 3PM!!! Welcome to easy, elegant living in this beautifully maintained home nestled within a sought-after 55+ active adult community. Perfectly positioned on a premium corner lot in a quiet cul-de-sac circle, this spacious ranch offers both comfort and style with thoughtful upgrades throughout. A charming front porch with stone accents creates a warm first impression, while the two-car garage provides added convenience. Inside, the home opens to a sprawling living and dining room combination, highlighted by a stunning double-sided fireplace that seamlessly connects to the inviting family room—ideal for both entertaining and everyday relaxation. The kitchen is designed with both function and beauty in mind, featuring 42" cabinetry, granite countertops, a custom tile backsplash, wall oven, hardwood flooring, and included refrigerator. It overlooks the cozy family room, where hardwood floors continue and natural light pours in. Step outside to your private custom paver patio—perfect for morning coffee or evening gatherings. The spacious primary suite offers a peaceful retreat, complete with two walk-in closets featuring custom organization systems. The en-suite bath is beautifully tiled and includes a jacuzzi tub and separate walk-in shower. A second generously sized bedroom, full hall bath, and convenient laundry room—with washer and dryer included—complete the main level. The professionally finished full basement provides an abundance of additional living and storage space, offering endless possibilities for hobbies, recreation, or hosting guests. Enjoy a vibrant lifestyle in this Four Seasons active adult community, where residents benefit from a beautiful clubhouse, resort-style pool, and a full calendar of social events and activities designed to keep you as engaged as you’d like to be. This is more than a home—it’s a lifestyle.
    69 days
    |
    106
    |
    0
    |

    Zillow last checked:

    Listing updated:

    Listed by:

    Patricia Settar 856-297-5790,

    BHHS Fox & Roach-Mullica Hill South

    Source: Bright MLS,MLS#: NJGL2071900MLS Logo

      Facts & features

      Interior

      Bedrooms & bathrooms
      • Bedrooms: 2
      • Bathrooms: 3
      • Full bathrooms: 2
      • 1/2 bathrooms: 1
      • Main level bathrooms: 2
      • Main level bedrooms: 2
      Rooms
      • Room types: Living Room, Dining Room, Kitchen, Family Room, Other
      Dining room
      • Level: Main
      Family room
      • Level: Main
      Family room
      • Level: Lower
      Kitchen
      • Level: Main
      Living room
      • Level: Main
      Other
      • Level: Main
      Heating
      • Forced Air, Natural Gas
      Cooling
      • Central Air, Electric
      Appliances
      • Included: Central Vacuum, Dishwasher, Dryer, Microwave, Refrigerator, Washer, Tankless Water Heater, Gas Water Heater
      • Laundry: Main Level
      Features
      • Soaking Tub, Breakfast Area, Built-in Features, Ceiling Fan(s), Central Vacuum, Pantry, Primary Bath(s), Sound System, Walk-In Closet(s), Combination Dining/Living
      • Flooring: Carpet, Hardwood, Tile/Brick
      • Basement: Full,Partially Finished
      • Number of fireplaces: 1
      • Fireplace features: Double Sided
      Interior area
      • Total structure area: 4,624
      • Total interior livable area: 4,162 sqft
      • Finished area above ground: 2,318
      • Finished area below ground: 1,844

      Property

      Parking
      • Total spaces: 2
      • Parking features: Garage Faces Front, Inside Entrance, Attached
      • Attached garage spaces: 2
      Accessibility
      • Accessibility features: None
      Features
      • Levels: One
      • Stories: 1
      • Exterior features: Lighting, Extensive Hardscape, Sidewalks
      • Pool features: Community
      Lot
      • Size: 0.28 Acres
      Details
      • Additional structures: Above Grade, Below Grade
      • Parcel number: 2400002 1800014
      • Zoning: RES
      • Special conditions: Standard

      Construction

      Type & style
      • Home type: SingleFamily
      • Architectural style: Ranch/Rambler
      • Property subtype: Single Family Residence
      Materials
      • Frame
      • Foundation: Concrete Perimeter
      Condition
      • New construction: No
      • Year built: 2005

      Utilities & green energy

      • Sewer: Public Sewer
      • Water: Public

      Community & HOA

      Community
      • Senior community: Yes
      • Subdivision: Four Seasons At Weat
      HOA
      • Has HOA: Yes
      • Amenities included: Clubhouse, Pool
      • Services included: All Ground Fee, Common Area Maintenance, Health Club, Maintenance Grounds, Recreation Facility, Security
      • HOA fee: $310 monthly
      Location
      • Region: Swedesboro
      • Municipality: WOOLWICH TWP

      Financial & listing details

      • Price per square foot: $108/sqft
      • Tax assessed value: $326,300
      • Annual tax amount: $11,019
      • Date on market: 4/30/2026
      • Listing agreement: Exclusive Right To Sell
      • Listing terms: Cash,Conventional,FHA
      • Inclusions: Washer, Dryer And Refrigerator
      • Ownership: Fee Simple

        Estimated market value

        $454,600

        $432,000 - $477,000

        $3,474/mo

        Price history

        DateEventPrice
        5/21/2026Pending sale$450,000$108/sqft
        Source: Bright MLS #NJGL2071900 Report a problem
        5/1/2026Listed for sale$450,000$108/sqft
        Source: Bright MLS #NJGL2071900 Report a problem

        Public tax history

        Tax history is unavailable.

        Monthly payment

        Est. payment

        Payment breakdown

        Explore the cost of this home by adjusting the details. Changes won't be saved.
        All calculations are estimates and provided by Zillow, Inc. for informational purposes only. Actual amounts may vary.
        HOA fees may include property taxes on listings classified as Co-Ops. Contact the listing agent and/or owner for fee details.
        Mortgage interest rates are dependent on a number of factors, including credit score, down payment, and repayment length. Interest rate data provided by Zillow Group Marketplace, Inc. as of 1/1/1970 from various mortgage lenders with which we have lead or other similar arrangements; the Estimated Payment is an average of those rates.
        See how much you could borrow to make a competitive offer.

        Climate risks

        Neighborhood: 08085

        Getting around

        9 / 100
        Car-Dependent
        24 / 100
        Somewhat Bikeable

        Nearby schools

        GreatSchools rating
        Schools provided by the listing agent
        • District: Kingsway Regional High

        Source: Bright MLS. This data may not be complete. We recommend contacting the local school district to confirm school assignments for this home.

        A local agent can set up tours, give advice and negotiate with sellers.

        Browse local experts

        Similar homes

        Skip to the end of the carouselSkip to the beginning of the carousel