Stunning Greek Revival in Princeton's West Village. A pleasure to list a home with so many upgrades & beautiful original features. Starting 12 years ago the home was completely remodeled...at that time ALL NEW: kitchen w/ 6 burner gas stove & Sub-Z, 4 new baths, roof, windows, electrical, plumbing, septic system, heating system, hot water heater, & siding were done. Consider it a young home with exquisite antique bones. Next the current owners kept going with upgrades to impress and create comfort. A GORGEOUS SPA-LIKE MAIN BATH was created with walk-in tiled shower for 2, Carrera marble tile floor, claw foot tub & spacious dual vanity. Also added AC THROUGHOUT ENTIRE HOME (5 mini-splits) NEW FRONT PORCH & enlarged shed. Add the original Pratt's Cottage JAW DROPPING SPRIAL STAIRCASE, 1.4 acres in-town, private back deck & lawn area, chef's kitchen & the town of Princeton, this charming home is A MUST SEE. Showings start at Open House, Sat 8/2 12-2. See MLS attachments for more details
Sold for $700,000
Street View
$700,000
2 Radford Rd, Princeton, MA 01541
3beds
2,438sqft
Single Family Residence
Built in 1830
1.4 Acres Lot
$707,900 Zestimate®
$287/sqft
$4,206 Estimated rent
Home value
$707,900
$673,000 - $750,000
$4,206/mo
Zestimate® history
Owner options
List your home for rent
$4,206/mo
Rent Zestimate®
Find your next renter with Zillow Rental Manager. Plus, with online applications, you can quickly screen prospective tenants – for free.
$4,206/mo
Rent Zestimate®
Refinance and save
$4,688/mo
Est. payment
Refinancing to a lower rate could help reduce your monthly payments and save thousands over the life of the loan.
$4,688/mo
Est. payment
Explore your selling options
Work with a Zillow partner agent
Leverage their expertise and Zillow's premium Showcase listings to get your home seen by more buyers.
Get startedList with your own agent
Get your home in front of millions of buyers by listing it on Zillow.
Learn how to do itSell it yourself
Take full control of how buyers see your home on Zillow by listing For Sale by Owner (FSBO).
List your homeWhat's special
Carrera marble tile floorGorgeous spa-like main bathAc throughout entire homeClaw foot tubSpacious dual vanityNew front porch
Zillow last checked:
Listing updated:
Listed by:
Janet Schoeny 978-808-2429,
RE/MAX Vision 508-842-3000
Bought with:
Thomas Blake
RE/MAX Liberty
Source: MLS PIN,MLS#: 73411320
Facts & features
Interior
Bedrooms & bathrooms
- Bedrooms: 3
- Bathrooms: 4
- Full bathrooms: 2
- 1/2 bathrooms: 2
Primary bedroom
- Features: Bathroom - Full, Walk-In Closet(s), Flooring - Wood
- Level: Second
- Area: 210
- Dimensions: 15 x 14
Bedroom 2
- Features: Flooring - Wood
- Level: Second
- Area: 165
- Dimensions: 15 x 11
Bedroom 3
- Features: Closet, Flooring - Wood
- Level: Second
- Area: 154
- Dimensions: 14 x 11
Primary bathroom
- Features: Yes
Bathroom 1
- Features: Bathroom - Full, Bathroom - Double Vanity/Sink, Bathroom - Tiled With Shower Stall, Bathroom - With Tub, Closet/Cabinets - Custom Built, Recessed Lighting, Remodeled, Lighting - Sconce
- Level: Second
- Area: 168
- Dimensions: 14 x 12
Bathroom 2
- Features: Bathroom - Full, Bathroom - Tiled With Tub & Shower, Flooring - Stone/Ceramic Tile, Remodeled, Lighting - Sconce
- Level: Second
- Area: 112
- Dimensions: 14 x 8
Bathroom 3
- Features: Bathroom - Half, Flooring - Stone/Ceramic Tile, Remodeled
- Level: First
- Area: 40
- Dimensions: 10 x 4
Dining room
- Features: Flooring - Wood, Exterior Access, Pocket Door
- Level: First
- Area: 315
- Dimensions: 21 x 15
Family room
- Features: Wood / Coal / Pellet Stove, Flooring - Hardwood, Recessed Lighting
- Level: First
- Area: 270
- Dimensions: 18 x 15
Kitchen
- Features: Flooring - Wood, Window(s) - Bay/Bow/Box, Pantry, Countertops - Stone/Granite/Solid, Kitchen Island, Breakfast Bar / Nook, Cabinets - Upgraded, Exterior Access, Open Floorplan, Recessed Lighting, Remodeled, Stainless Steel Appliances, Lighting - Pendant
- Level: First
- Area: 154
- Dimensions: 14 x 11
Living room
- Features: Closet/Cabinets - Custom Built, Flooring - Hardwood, Pocket Door
- Level: First
- Area: 210
- Dimensions: 15 x 14
Heating
- Baseboard, Oil, Ductless
Cooling
- Ductless
Appliances
- Included: Water Heater, Oven, Range, Refrigerator, Washer, Dryer, Water Treatment
- Laundry: Flooring - Stone/Ceramic Tile, Second Floor, Electric Dryer Hookup, Washer Hookup
Features
- Bathroom - Half, Closet, Bathroom, Sun Room, Internet Available - Broadband
- Flooring: Tile, Hardwood, Stone / Slate, Flooring - Marble, Flooring - Vinyl
- Windows: Insulated Windows
- Basement: Full,Interior Entry,Garage Access,Concrete
- Number of fireplaces: 2
- Fireplace features: Living Room
Interior area
- Total structure area: 2,438
- Total interior livable area: 2,438 sqft
- Finished area above ground: 2,438
- Finished area below ground: 0
Property
Parking
- Total spaces: 6
- Parking features: Under, Off Street, Paved
- Attached garage spaces: 1
- Uncovered spaces: 5
Features
- Patio & porch: Porch, Porch - Enclosed, Deck
- Exterior features: Porch, Porch - Enclosed, Deck, Storage, Garden, Stone Wall
Lot
- Size: 1.4 Acres
- Features: Corner Lot, Cleared, Gentle Sloping, Level
Details
- Parcel number: M:012A B:0044 L:00000,3527115
- Zoning: RA
Construction
Type & style
- Home type: SingleFamily
- Architectural style: Greek Revival
- Property subtype: Single Family Residence
Materials
- Frame
- Foundation: Stone, Brick/Mortar
- Roof: Shingle
Condition
- Updated/Remodeled
- Year built: 1830
Utilities & green energy
- Electric: Circuit Breakers, 200+ Amp Service
- Sewer: Private Sewer
- Water: Private
- Utilities for property: for Gas Range, for Electric Oven, for Electric Dryer, Washer Hookup
Green energy
- Energy efficient items: Thermostat
Community & HOA
Community
- Features: Tennis Court(s), Park, Walk/Jog Trails, Stable(s), Bike Path, Conservation Area, Highway Access, House of Worship, Public School
- Subdivision: West Village
HOA
- Has HOA: No
Location
- Region: Princeton
Financial & listing details
- Price per square foot: $287/sqft
- Tax assessed value: $560,500
- Annual tax amount: $8,144
- Date on market: 1/2/2026
- Listing terms: Contract
- Road surface type: Paved
Price history
| Date | Event | Price |
|---|---|---|
| 9/16/2025 | Sold | $700,000-3.4%$287/sqft |
Source: MLS PIN #73411320 Report a problem | ||
| 8/9/2025 | Contingent | $725,000$297/sqft |
Source: MLS PIN #73411320 Report a problem | ||
| 7/30/2025 | Listed for sale | $725,000+56.1%$297/sqft |
Source: MLS PIN #73411320 Report a problem | ||
| 2/26/2020 | Sold | $464,500-1%$191/sqft |
Source: Public Record Report a problem | ||
| 1/19/2020 | Pending sale | $469,000$192/sqft |
Source: RE/MAX Vision #72576425 Report a problem | ||
| 12/18/2019 | Price change | $469,000-2.3%$192/sqft |
Source: RE/MAX Vision #72576425 Report a problem | ||
| 11/13/2019 | Price change | $480,000-2%$197/sqft |
Source: RE/MAX Vision #72576425 Report a problem | ||
| 10/23/2019 | Price change | $490,000-1.8%$201/sqft |
Source: RE/MAX Vision #72576425 Report a problem | ||
| 10/7/2019 | Listed for sale | $499,000+256.4%$205/sqft |
Source: RE/MAX Vision #72576425 Report a problem | ||
| 2/25/2011 | Sold | $140,000-6.6%$57/sqft |
Source: Public Record Report a problem | ||
| 1/11/2011 | Price change | $149,900-14.3%$61/sqft |
Source: Donna Brooks #71177015 Report a problem | ||
| 8/6/2010 | Listed for sale | $174,900-49.4%$72/sqft |
Source: Donna Brooks #71119510 Report a problem | ||
| 6/15/2010 | Sold | $345,546+97.6%$142/sqft |
Source: Public Record Report a problem | ||
| 5/8/2010 | Listed for sale | $174,900+2.9%$72/sqft |
Source: Fannie Mae Report a problem | ||
| 3/26/2010 | Listing removed | $169,900$70/sqft |
Source: foreclosure.com Report a problem | ||
| 3/20/2010 | Price change | $169,900-2.9%$70/sqft |
Source: foreclosure.com Report a problem | ||
| 3/16/2010 | Listed for sale | -- |
Source: foreclosure.com Report a problem | ||
| 10/26/2009 | Listing removed | $174,900$72/sqft |
Source: foreclosure.com Report a problem | ||
| 10/24/2009 | Listed for sale | $174,900$72/sqft |
Source: Fannie Mae #P083317 Report a problem | ||
| 8/29/2009 | Listing removed | $174,900$72/sqft |
Source: Anthony Lamacchia #70946334 Report a problem | ||
| 6/27/2009 | Price change | $174,900-35.5%$72/sqft |
Source: foreclosure.com Report a problem | ||
| 6/20/2009 | Listed for sale | $271,000+54.9%$111/sqft |
Source: Visual Tour #70812758 Report a problem | ||
| 3/13/2009 | Listing removed | $174,900$72/sqft |
Source: MLS Property Information Network #70812758 Report a problem | ||
| 2/22/2009 | Price change | $174,900-12.5%$72/sqft |
Source: MLS Property Information Network #70812758 Report a problem | ||
| 1/27/2009 | Listed for sale | $199,900-35%$82/sqft |
Source: MLS Property Information Network #70812758 Report a problem | ||
| 1/20/2009 | Sold | $307,452+36.7%$126/sqft |
Source: Public Record Report a problem | ||
| 12/13/2008 | Listed for sale | $224,900$92/sqft |
Source: MLS Property Information Network #70812758 Report a problem | ||
Public tax history
| Year | Property taxes | Tax assessment |
|---|---|---|
| 2025 | $8,144 +6.1% | $560,500 +2.5% |
| 2024 | $7,674 +7.1% | $547,000 +15.5% |
| 2023 | $7,167 +4.5% | $473,400 +8.2% |
| 2022 | $6,860 -0.6% | $437,500 +2.2% |
| 2021 | $6,901 +3.4% | $428,100 +1.7% |
| 2020 | $6,673 +19.2% | $421,000 +20.5% |
| 2019 | $5,599 +3.1% | $349,500 +11.2% |
| 2018 | $5,429 +6.7% | $314,200 +9.7% |
| 2017 | $5,090 -0.1% | $286,300 |
| 2016 | $5,096 +2.9% | $286,300 |
| 2015 | $4,953 +48.3% | $286,300 +47.8% |
| 2014 | $3,339 -1.5% | $193,700 |
| 2013 | $3,390 +3.9% | $193,700 |
| 2012 | $3,262 -17.2% | $193,700 -22.1% |
| 2011 | $3,941 -5.1% | $248,800 -7.9% |
| 2010 | $4,153 +3.8% | $270,000 -6.9% |
| 2009 | $4,001 +10.1% | $289,900 +0.2% |
| 2008 | $3,635 +6.6% | $289,400 |
| 2007 | $3,409 +1.5% | $289,400 +3.2% |
| 2006 | $3,358 +5.2% | $280,300 +9.3% |
| 2005 | $3,191 +3.1% | $256,500 +5.3% |
| 2004 | $3,095 +1.6% | $243,500 +8.7% |
| 2003 | $3,046 +1.7% | $224,000 +22.4% |
| 2001 | $2,996 +13.2% | $183,000 +6.1% |
| 2000 | $2,646 | $172,500 |
Find assessor info on the county website
Neighborhood: 01541
Nearby homes
- $780,8006 bd3 ba4.1k sqft48 Hubbardston Rd, Princeton, MA 01541Off Market
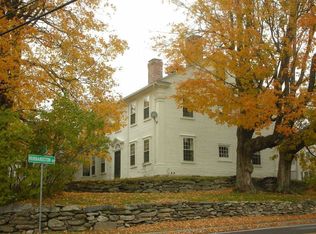
- $136,400-- bd-- ba-- sqft48 Hubbardston Rd, Princeton, MA 01541Off Market
- $687,8004 bd1 ba2.2k sqft52 Hubbardston Rd, Princeton, MA 01541Off Market
- $225,0004.5 acres56 Hubbardston Rd, Princeton, MA 01541Lot/Land

- $489,5003 bd1 ba1.4k sqft18 Radford Rd, Princeton, MA 01541Off Market
- $494,2003 bd2 ba1.7k sqft8 Radford Rd, Princeton, MA 01541Off Market
- $647,5004 bd2 ba2.4k sqft43 Hubbardston Rd, Princeton, MA 01541Off Market
- $791,2004 bd2 ba3.1k sqft44 Hubbardston Rd, Princeton, MA 01541Off Market
Nearby schools
GreatSchools rating
- 7/10Thomas Prince SchoolGrades: K-8Distance: 2.2 mi
- 7/10Wachusett Regional High SchoolGrades: 9-12Distance: 7.1 mi
Schools provided by the listing agent
- Elementary: Thomas Prince
- Middle: Thomas Prince
- High: Wachusett Reg
Source: MLS PIN. This data may not be complete. We recommend contacting the local school district to confirm school assignments for this home.
Get a cash offer in 3 minutes
Find out how much your home could sell for in as little as 3 minutes with a no-obligation cash offer.
Estimated market value
$707,900
Get a cash offer in 3 minutes
Find out how much your home could sell for in as little as 3 minutes with a no-obligation cash offer.
Estimated market value
$707,900
- Massachusetts
- Worcester County
- Princeton
- 01541
- 2 Radford Rd
