Nestled on a dead end street in a charming neighborhood this 6 bed 2.5 bath exquisite Victorian home built by Annie Cobb, Architect & Builder, boasts a captivating blend of historic elegance & modern comfort. 2 Raeburn Terrace is 1 of 16 homes that Cobb built setting the tone for the architectural character of her own Newton Highlands neighborhood. Upon entering you are greeted by the grandeur of the 9.5 Ft ceilings, intricate woodwork & large windows all Annie Cobb homes are known for. Thoughtful & lovely renovations include the large bright kitchen, done in 2021 w/features that include Kenyon Woodworking Cabinetry, Miele induction cooktop/plumbed combi-steam oven, Bosch fully integrated French door refrigerator & cork flooring. Every cooks dream! Not to be missed is the 3rd floor "Treehouse Suite" done in 2018 w/fully renovated bath w/tiled shower, individual vanities and heated floor. Very close to public transportation & the village, the house also backs up to the Sudbury Aqueduct.
Sold for $2,130,000
$2,130,000
2 Raeburn Ter, Newton, MA 02461
6beds
2,864sqft
Single Family Residence
Built in 1896
0.27 Acres Lot
$2,194,000 Zestimate®
$744/sqft
$7,838 Estimated rent
Home value
$2,194,000
$2.04M - $2.37M
$7,838/mo
Zestimate® history
Owner options
List your home for rent
$7,838/mo
Rent Zestimate®
Find your next renter with Zillow Rental Manager. Plus, with online applications, you can quickly screen prospective tenants – for free.
$7,838/mo
Rent Zestimate®
Refinance and save
$10,798/mo
Est. payment
Refinancing to a lower rate could help reduce your monthly payments and save thousands over the life of the loan.
$10,798/mo
Est. payment
Explore your selling options
Work with a Zillow partner agent
Leverage their expertise and Zillow's premium Showcase listings to get your home seen by more buyers.
Get startedList with your own agent
Get your home in front of millions of buyers by listing it on Zillow.
Learn how to do itSell it yourself
Take full control of how buyers see your home on Zillow by listing For Sale by Owner (FSBO).
List your homeWhat's special
Tiled showerHeated floorExquisite victorian homeBright kitchenDead end streetHistoric eleganceTreehouse suite
Zillow last checked:
Listing updated:
Listed by:
Judy Korzenowski 617-947-9003,
Coldwell Banker Realty - Newton 617-969-2447
Bought with:
Judith Brady
Berkshire Hathaway HomeServices Commonwealth Real Estate
Source: MLS PIN,MLS#: 73435319
Facts & features
Interior
Bedrooms & bathrooms
- Bedrooms: 6
- Bathrooms: 3
- Full bathrooms: 2
- 1/2 bathrooms: 1
- Main level bathrooms: 1
Primary bedroom
- Features: Closet, Flooring - Hardwood, Window(s) - Bay/Bow/Box, Lighting - Sconce, Lighting - Overhead
- Level: Second
- Area: 238
- Dimensions: 14 x 17
Bedroom 2
- Features: Flooring - Hardwood, Window(s) - Bay/Bow/Box, Lighting - Overhead
- Level: Second
- Area: 221
- Dimensions: 13 x 17
Bedroom 3
- Features: Closet, Flooring - Hardwood, Window(s) - Bay/Bow/Box, Lighting - Overhead
- Level: Second
- Area: 130
- Dimensions: 13 x 10
Bedroom 4
- Features: Closet, Flooring - Hardwood, Window(s) - Bay/Bow/Box, Lighting - Overhead
- Level: Second
- Area: 108
- Dimensions: 9 x 12
Bedroom 5
- Features: Closet, Flooring - Hardwood, Window(s) - Bay/Bow/Box, Lighting - Overhead
- Level: Third
- Area: 210
- Dimensions: 14 x 15
Primary bathroom
- Features: No
Bathroom 1
- Features: Bathroom - Full, Bathroom - Double Vanity/Sink, Bathroom - Tiled With Tub & Shower, Flooring - Vinyl, Window(s) - Bay/Bow/Box, Countertops - Upgraded, Cabinets - Upgraded, Double Vanity, Lighting - Sconce, Lighting - Overhead, Soaking Tub
- Level: Second
- Area: 126
- Dimensions: 14 x 9
Bathroom 2
- Features: Bathroom - Full, Bathroom - Tiled With Shower Stall, Skylight, Flooring - Stone/Ceramic Tile, Countertops - Stone/Granite/Solid, Countertops - Upgraded, Cabinets - Upgraded, Remodeled, Lighting - Sconce
- Level: Third
- Area: 72
- Dimensions: 9 x 8
Bathroom 3
- Features: Bathroom - 1/4, Flooring - Stone/Ceramic Tile, Lighting - Sconce
- Level: Main,First
- Area: 15
- Dimensions: 5 x 3
Dining room
- Features: Flooring - Hardwood, Window(s) - Bay/Bow/Box, Lighting - Pendant, Pocket Door
- Level: Main,First
- Area: 196
- Dimensions: 14 x 14
Kitchen
- Features: Closet/Cabinets - Custom Built, Window(s) - Bay/Bow/Box, Pantry, Countertops - Stone/Granite/Solid, Countertops - Upgraded, Kitchen Island, Cabinets - Upgraded, Exterior Access, Recessed Lighting, Remodeled, Stainless Steel Appliances, Lighting - Pendant
- Level: Main,First
- Area: 280
- Dimensions: 20 x 14
Living room
- Features: Flooring - Hardwood, Window(s) - Bay/Bow/Box, Deck - Exterior, Exterior Access, Lighting - Overhead, Pocket Door
- Level: Main,First
- Area: 322
- Dimensions: 23 x 14
Heating
- Heat Pump, Electric, Wood
Cooling
- Central Air, Heat Pump
Appliances
- Included: Water Heater, Oven, Dishwasher, Disposal, Range, Refrigerator, Washer, Dryer
- Laundry: Flooring - Stone/Ceramic Tile, Window(s) - Bay/Bow/Box, Electric Dryer Hookup, Washer Hookup, Lighting - Sconce, Beadboard, Sink, Second Floor
Features
- Closet, Lighting - Overhead, Walk-In Closet(s), Dressing Room, Bedroom, Center Hall, Internet Available - Unknown
- Flooring: Tile, Vinyl, Concrete, Hardwood, Pine, Flooring - Hardwood
- Windows: Bay/Bow/Box, Insulated Windows, Screens
- Basement: Full,Walk-Out Access,Interior Entry,Concrete,Unfinished
- Number of fireplaces: 1
- Fireplace features: Living Room
Interior area
- Total structure area: 2,864
- Total interior livable area: 2,864 sqft
- Finished area above ground: 2,864
Property
Parking
- Total spaces: 4
- Parking features: Detached, Storage, Workshop in Garage, Garage Faces Side, Paved Drive, Off Street, Paved
- Garage spaces: 2
- Uncovered spaces: 2
Features
- Patio & porch: Porch
- Exterior features: Porch, Rain Gutters, Screens, Garden
- Waterfront features: Lake/Pond, 3/10 to 1/2 Mile To Beach, Beach Ownership(Public)
Lot
- Size: 0.27 Acres
- Features: Corner Lot, Additional Land Avail., Gentle Sloping
Details
- Parcel number: 694580
- Zoning: SR2
Construction
Type & style
- Home type: SingleFamily
- Architectural style: Victorian
- Property subtype: Single Family Residence
Materials
- Frame
- Foundation: Stone
- Roof: Shingle,Rubber
Condition
- Remodeled
- Year built: 1896
Utilities & green energy
- Electric: 200+ Amp Service
- Sewer: Public Sewer
- Water: Public
- Utilities for property: for Electric Dryer, Washer Hookup
Green energy
- Energy efficient items: Thermostat
Community & HOA
Community
- Features: Public Transportation, Shopping, Park, Bike Path, Highway Access, House of Worship, Public School, T-Station
HOA
- Has HOA: No
Location
- Region: Newton
Financial & listing details
- Price per square foot: $744/sqft
- Tax assessed value: $1,503,700
- Annual tax amount: $14,736
- Date on market: 9/22/2026
- Listing terms: Contract
Price history
| Date | Event | Price |
|---|---|---|
| 12/16/2025 | Sold | $2,130,000-1.8%$744/sqft |
Source: MLS PIN #73435319 Report a problem | ||
| 9/24/2025 | Listed for sale | $2,169,000+50.6%$757/sqft |
Source: MLS PIN #73435319 Report a problem | ||
| 12/10/2015 | Sold | $1,440,000-9.7%$503/sqft |
Source: Public Record Report a problem | ||
| 10/23/2015 | Pending sale | $1,595,000$557/sqft |
Source: Gibson Sotheby's International Realty #71908671 Report a problem | ||
| 9/23/2015 | Listed for sale | $1,595,000$557/sqft |
Source: Gibson Sotheby's International Realty #71908671 Report a problem | ||
Public tax history
| Year | Property taxes | Tax assessment |
|---|---|---|
| 2025 | $14,736 +3.4% | $1,503,700 +3% |
| 2024 | $14,249 +5.4% | $1,459,900 +10% |
| 2023 | $13,515 +4.5% | $1,327,600 +8% |
| 2022 | $12,932 +3.6% | $1,229,300 +6% |
| 2021 | $12,478 +3.1% | $1,159,700 |
| 2020 | $12,107 -0.6% | $1,159,700 -0.5% |
| 2019 | $12,177 +4.6% | $1,165,300 +8.3% |
| 2018 | $11,637 +3.1% | $1,075,500 +6% |
| 2017 | $11,282 +4.6% | $1,014,600 +7% |
| 2016 | $10,791 +4.9% | $948,200 +7% |
| 2015 | $10,289 +0.7% | $886,200 +5.1% |
| 2014 | $10,217 +5.5% | $843,000 |
| 2013 | $9,686 +2.9% | $843,000 |
| 2012 | $9,416 +3.4% | $843,000 +0.9% |
| 2011 | $9,107 +2.6% | $835,500 -2% |
| 2010 | $8,875 +11% | $852,500 +6.2% |
| 2009 | $7,996 +2.7% | $802,800 |
| 2008 | $7,787 -1.1% | $802,800 -4.9% |
| 2007 | $7,873 | $843,800 |
Find assessor info on the county website
Neighborhood: Newton Highlands
Nearby homes
- $1,686,1003 bd2 ba2k sqft32 Duncklee St, Newton, MA 02461Off Market
- $1,715,2004 bd2 ba2.2k sqft1 Raeburn Ter, Newton, MA 02461Off Market
- $1,536,8003 bd1 ba1.5k sqft28 Duncklee St, Newton, MA 02461Off Market
- $2,305,4005 bd3 ba2.7k sqft2 Terrace Ave, Newton, MA 02461Off Market
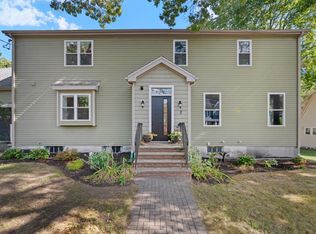
- $2,674,9004 bd2 ba2.5k sqft27 Hillside Rd, Newton, MA 02461Off Market
- $2,043,0005 bd2 ba2.2k sqft24 Duncklee St, Newton, MA 02461Off Market
- $2,653,7006 bd4 ba4k sqft37 Hillside Rd, Newton, MA 02461Off Market
- $1,509,4003 bd1 ba1.7k sqft10 Terrace Ave, Newton, MA 02461Off Market
Nearby schools
GreatSchools rating
- 7/10Zervas Elementary SchoolGrades: K-5Distance: 0.6 mi
- 8/10Oak Hill Middle SchoolGrades: 6-8Distance: 1.3 mi
- 10/10Newton South High SchoolGrades: 9-12Distance: 1.4 mi
Schools provided by the listing agent
- Elementary: Mason Rice
- Middle: Brown
- High: Nshs
Source: MLS PIN. This data may not be complete. We recommend contacting the local school district to confirm school assignments for this home.
Get a cash offer in 3 minutes
Find out how much your home could sell for in as little as 3 minutes with a no-obligation cash offer.
Estimated market value
$2,194,000
Get a cash offer in 3 minutes
Find out how much your home could sell for in as little as 3 minutes with a no-obligation cash offer.
Estimated market value
$2,194,000
