Sited on a peaceful cul-de-sac surrounded by mature trees, this move-in-ready home offers privacy, natural light, and the benefits of the Birchfields Association (with a low annual fee of just $210!). Inside, stylish hardwood and tile floors run throughout the home offering easy maintenance and allergy-friendly living. The main level boasts a great, functional flow featuring a cozy living room, a formal dining room, and a kitchen equipped with quartz countertops and a pantry. The open family room serves as a central showcase with its vaulted ceilings and comforting fireplace with sliders to the back deck. Upstairs, the primary bedroom features direct en-suite access to the full bath, alongside two additional bedrooms perfect for family, guests, or a home office. Turn-key, light-filled, private and a quick close is possible!
Pending
Listed by: Coldwell Banker Realty Nashua • Erin Gilbert • Contact: Cell: 603-236-1763
$535,000
2 Rain Pond Place #20, Derry, NH 03038
3beds
1,622sqft
:
Get pre-qualified$3,767/mo
Single Family Residence
Built in 1995
-- sqft lot
$-- Zestimate®
$330/sqft
$-- HOA
What's special
Comforting fireplaceFormal dining roomPeaceful cul-de-sacSurrounded by mature treesVaulted ceilingsOpen family room
- 5 days |
- 1,399 |
- 99 |
Zillow last checked:
Listing updated:
Listed by:
Erin Gilbert,
Coldwell Banker Realty Nashua Cell:603-236-1763
Source: PrimeMLS,MLS#: 5101396
Facts & features
Interior
Bedrooms & bathrooms
- Bedrooms: 3
- Bathrooms: 2
- Full bathrooms: 1
- 1/2 bathrooms: 1
Heating
- Baseboard, Hot Water
Cooling
- None
Appliances
- Included: Dishwasher, Dryer, Microwave, Refrigerator, Washer, Electric Stove
- Laundry: 1st Floor Laundry, In Basement
Features
- Ceiling Fan(s)
- Flooring: Ceramic Tile, Hardwood
- Windows: Blinds
- Basement: Concrete,Full,Interior Stairs,Unfinished,Basement Stairs,Interior Entry
- Number of fireplaces: 1
- Fireplace features: Wood Burning, 1 Fireplace
Interior area
- Total structure area: 2,582
- Total interior livable area: 1,622 sqft
- Finished area above ground: 1,622
- Finished area below ground: 0
Property
Parking
- Total spaces: 2
- Parking features: Paved, Auto Open, Driveway, Garage
- Garage spaces: 2
- Has uncovered spaces: Yes
Features
- Levels: Two
- Stories: 2
- Exterior features: Deck
Lot
- Features: Corner Lot
Details
- Zoning description: LDR
Construction
Type & style
- Home type: SingleFamily
- Architectural style: Colonial
- Property subtype: Single Family Residence
Materials
- Vinyl Siding
- Foundation: Concrete
- Roof: Asphalt Shingle
Condition
- New construction: No
- Year built: 1995
Utilities & green energy
- Electric: 100 Amp Service, Circuit Breakers
- Sewer: Private Sewer, Septic Tank
- Utilities for property: Cable at Site, Underground Utilities
Community & HOA
Community
- Subdivision: Birchfields
HOA
- Has HOA: Yes
- Services included: HOA Fee
- Additional fee info: Fee: $210
Location
- Region: Derry
Financial & listing details
- Price per square foot: $330/sqft
- Annual tax amount: $8,887
- Date on market: 7/23/2026
- Road surface type: Paved
Estimated market value
Not available
Estimated sales range
Not available
Not available
Price history
| Date | Event | Price |
|---|---|---|
| 7/24/2026 | Pending sale | $535,000$330/sqft |
Source:  PrimeMLS #5101396 Report a problem PrimeMLS #5101396 Report a problem | ||
| 7/23/2026 | Listed for sale | $535,000$330/sqft |
Source: PrimeMLS #5101396 Report a problem | ||
Public tax history
Tax history is unavailable.
Monthly payment
Est. payment
Payment breakdown
Explore the cost of this home by adjusting the details. Changes won't be saved.Climate risks
Neighborhood: 03038
Nearby schools
GreatSchools rating
- 5/10Ernest P. Barka Elementary SchoolGrades: K-4Distance: 2.4 mi
- 4/10Gilbert H. Hood Middle SchoolGrades: 7-8Distance: 3 mi
Schools provided by the listing agent
- High: Pinkerton Academy
- District: Derry School District SAU #10
Source: PrimeMLS. This data may not be complete. We recommend contacting the local school district to confirm school assignments for this home.
- $588,6003 bd2 ba1.6k sqft28 Pondview Dr, Derry, NH 03038Off Market
- $594,6003 bd2 ba1.7k sqft26 Pondview Dr, Derry, NH 03038Off Market
- $554,3003 bd2 ba1.6k sqft24 Pondview Dr, Derry, NH 03038Off Market
- $559,1003 bd1 ba1.7k sqft22 Pondview Dr, Derry, NH 03038Off Market
- $691,2004 bd4 ba3.1k sqft9 Rain Pond Pl, Derry, NH 03038Off Market
- $633,600-- bd-- ba-- sqft9 Rain Pond Pl #24, Derry, NH 03038Off Market
- $540,7003 bd1 ba1.5k sqft5 Rain Pond Pl, Derry, NH 03038Off Market
- $791,4003 bd2 ba2.3k sqft3 Rain Pond Pl, Derry, NH 03038Off Market
A local agent can set up tours, give advice and negotiate with sellers.
A local lender can help you make sure your offer is ready when you are.
Similar homes
- $419,0002 bd2 ba1.4k sqft7 Homestead Drive #R, Derry, NH 03038Active
 MLS ID #5100921, Kyle Kopaczynski. PrimeMLS
 - $690,0003 bd2 ba2.3k sqft8 Raelynn Drive, Derry, NH 03038Active
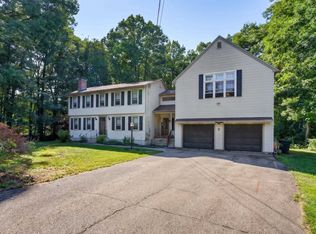 MLS ID #5100654, Ashley Gendreau. PrimeMLS
 - $490,0003 bd2 ba2.1k sqft3 Craven Terrace, Derry, NH 03038Active
 MLS ID #5092363, Manny Garcia. PrimeMLS
 - $625,0004 bd2 ba2k sqft16 Brook Street, Derry, NH 03038Active
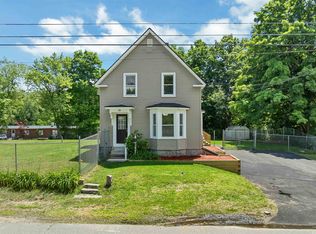 MLS ID #5098407, Joe Murray. PrimeMLS
 - $369,0002 bd1 ba856 sqft13 Charlestown Place, Derry, NH 03038ActiveMLS ID #5101427, Stacy Gorham. PrimeMLS
- $525,0004 bd2 ba2k sqft31 Evergreen Drive, Goffstown, NH 03045ActiveMLS ID #5101463, Fine Homes Group International. PrimeMLS
- $545,0002 bd2 ba1.9k sqft180 E Main Street, Hampstead, NH 03826ActiveMLS ID #5098626, Angie Martinez-Rubio. PrimeMLS
- $550,0002 bd2 ba1.8k sqft23 Devon Drive, Danville, NH 03819ActiveMLS ID #5097541, Andrea M Delahunty. PrimeMLS
- $559,9003 bd1 ba1.5k sqft73 Brown Hill Road, Hampstead, NH 03826ActiveMLS ID #5097789, John Bourque. PrimeMLS
- $525,0003 bd2 ba1.8k sqft6 Colleen Road, Nashua, NH 03062ActiveMLS ID #5101040, Lori Reed. PrimeMLS
- $609,9003 bd2 ba2.3k sqft46 Harper Ridge Road, Hampstead, NH 03826ActiveMLS ID #5098797, Diane Darling. PrimeMLS
- $499,9003 bd2 ba1.3k sqft4 Caron Street, Merrimack, NH 03054ActiveMLS ID #5101437, Dana Ford. PrimeMLS
- $619,0003 bd2 ba1.8k sqft41 Newton Junction Road, Kingston, NH 03848ActiveMLS ID #5101255, Robin Rosa. PrimeMLS
- $639,9003 bd3 ba2.3k sqft240 Wash Pond Road, Hampstead, NH 03841ActiveMLS ID #5099475, Andrea M Delahunty. PrimeMLS
- $490,0003 bd2 ba1.8k sqft361 Chester Turnpike, Candia, NH 03034ActiveMLS ID #5080844, Jeff Nyhan. PrimeMLS
- $534,9003 bd3 ba1.9k sqft506 Oak Street, Manchester, NH 03104ActiveMLS ID #5098918, Steve Petz. PrimeMLS
- $525,0003 bd1 ba1.9k sqft127 Mountain Road, Deerfield, NH 03037ActiveMLS ID #5095545, Krissy LaPorte. PrimeMLS
- $600,0003 bd2 ba2.1k sqft36 Church Street, Deerfield, NH 03037ActiveMLS ID #5091408, Tess Crane-Stenslie. PrimeMLS
- $479,9003 bd2 ba1.7k sqft9 Judith Drive, Nashua, NH 03062ActiveMLS ID #5101362, Jody Landry. PrimeMLS
- $450,0003 bd2 ba1.4k sqft42 Jason Drive, Goffstown, NH 03045ActiveMLS ID #5101272, Colleen M Murphy. PrimeMLS
