*** Open House Canceled - Offer Signed. *** Welcome home to 2 Ravenwood Court, a well maintained 5 bedroom colonial in North Wilmington. This corner property is situated within a quiet neighborhood surrounded by mature trees. With this location, you’ll have the best of both worlds – serenity and all the nearby conveniences. This property features: 5 bedrooms, 2.5 bathrooms, an updated kitchen, a finished basement, a four seasoned room and one car garage. This traditional layout will appeal to all. Enter the first floor and you’ll be greeted by the stairs, hallway w/closet and a generous living space with bay windows off to the right. The original hardwood floors run from the entrance through the living and dining areas. If you love to cook & entertain, this kitchen is for you. This stunning, modern kitchen with an expansive footprint features: beautiful white/cream cabinets, granite countertops, tiled backsplash stainless steel appliances and an additional peninsula space for bar seating as well. Just beyond the kitchen you’ll find your convenient half bathroom, family room and a bright, light filled four season’s room! Before heading upstairs, you’ll find your 5th bedroom (or office space) which was converted from a garage space years ago. The second floor is home to 4 additional bedrooms and 2 full bathrooms… one bathroom is the primary ensuite. Plenty of closet space to meet all your needs, or turn one of the rooms into a walk in close like the current owner! Head downstairs to your newly re-freshed finished basement space with LVP flooring and a sizable utility area home to your washer and dryer as well. Enjoy summer days outside in your backyard or back patio… perfect for all BBQ’s. Come see this home for yourself, a space you can easily feel right at home!
Sold for $570,000
$570,000
2 Ravenwood Ct, Wilmington, DE 19810
4beds
2,100sqft
Single Family Residence
Built in 1962
0.35 Acres Lot
$500,800 Zestimate®
$271/sqft
$3,079 Estimated rent
Home value
$500,800
$451,000 - $561,000
$3,079/mo
Zestimate® history
Owner options
List your home for rent
$3,079/mo
Rent Zestimate®
Find your next renter with Zillow Rental Manager. Plus, with online applications, you can quickly screen prospective tenants – for free.
$3,079/mo
Rent Zestimate®
Refinance and save
$2,733/mo
Est. payment
Refinancing to a lower rate could help reduce your monthly payments and save thousands over the life of the loan.
$2,733/mo
Est. payment
Explore your selling options
Work with a Zillow partner agent
Leverage their expertise and Zillow's premium Showcase listings to get your home seen by more buyers.
Get startedList with your own agent
Get your home in front of millions of buyers by listing it on Zillow.
Learn how to do itSell it yourself
Take full control of how buyers see your home on Zillow by listing For Sale by Owner (FSBO).
List your homeWhat's special
Corner propertyMature treesFinished basementOriginal hardwood floorsStainless steel appliancesPlenty of closet spaceFamily room
Zillow last checked:
Listing updated:
Listed by:
Lindsay Good 717-372-3658,
Compass
Bought with:
Nicholas Smith
Monument Sotheby's International Realty
Source: Bright MLS,MLS#: DENC2074654
Facts & features
Interior
Bedrooms & bathrooms
- Bedrooms: 4
- Bathrooms: 3
- Full bathrooms: 2
- 1/2 bathrooms: 1
- Main level bathrooms: 1
- Main level bedrooms: 1
Basement
- Description: Percent Finished: 50.0
- Area: 0
Heating
- Central, Baseboard, Natural Gas, Electric
Cooling
- Central Air, Ductless, Natural Gas, Electric
Appliances
- Included: Stainless Steel Appliance(s), Gas Water Heater
- Laundry: Lower Level, Dryer In Unit, Washer In Unit
Features
- Ceiling Fan(s), Combination Kitchen/Dining, Dining Area, Kitchen Island, Primary Bath(s), Walk-In Closet(s), Upgraded Countertops
- Flooring: Hardwood, Luxury Vinyl, Wood
- Windows: Window Treatments
- Basement: Partially Finished
- Has fireplace: No
Interior area
- Total structure area: 2,100
- Total interior livable area: 2,100 sqft
- Finished area above ground: 2,100
- Finished area below ground: 0
Property
Parking
- Total spaces: 5
- Parking features: Garage Faces Front, Attached, Driveway
- Attached garage spaces: 1
- Uncovered spaces: 4
Accessibility
- Accessibility features: None
Features
- Levels: Two
- Stories: 2
- Exterior features: Sidewalks
- Pool features: None
Lot
- Size: 0.35 Acres
- Dimensions: 108.90 x 129.70
- Features: Corner Lot, Cul-De-Sac
Details
- Additional structures: Above Grade, Below Grade
- Parcel number: 06052.00133
- Zoning: NC10
- Special conditions: Standard
Construction
Type & style
- Home type: SingleFamily
- Architectural style: Colonial
- Property subtype: Single Family Residence
Materials
- Brick, Vinyl Siding
- Foundation: Other
- Roof: Shingle,Flat
Condition
- Good
- New construction: No
- Year built: 1962
Utilities & green energy
- Electric: 150 Amps
- Sewer: Public Sewer
- Water: Public
Community & HOA
Community
- Subdivision: Longwood
HOA
- Has HOA: No
Location
- Region: Wilmington
Financial & listing details
- Price per square foot: $271/sqft
- Tax assessed value: $71,700
- Annual tax amount: $2,578
- Date on market: 4/17/2025
- Listing agreement: Exclusive Right To Sell
- Exclusions: Smartlock Front Door, Ring Doorbell, Security Camera
- Ownership: Fee Simple
Price history
| Date | Event | Price |
|---|---|---|
| 6/6/2025 | Sold | $570,000+3.6%$271/sqft |
Source:  Bright MLS #DENC2074654 Report a problem Bright MLS #DENC2074654 Report a problem | ||
| 4/24/2025 | Pending sale | $550,000$262/sqft |
Source: Bright MLS #DENC2074654 Report a problem | ||
| 4/19/2025 | Contingent | $550,000$262/sqft |
Source: Bright MLS #DENC2074654 Report a problem | ||
| 4/17/2025 | Listed for sale | $550,000+118.3%$262/sqft |
Source: Bright MLS #DENC2074654 Report a problem | ||
| 1/2/2003 | Sold | $252,000$120/sqft |
Source: Public Record Report a problem | ||
Public tax history
| Year | Property taxes | Tax assessment |
|---|---|---|
| 2025 | -- | $438,100 +511% |
| 2024 | $2,729 +9.4% | $71,700 |
| 2023 | $2,494 -1.7% | $71,700 |
| 2022 | $2,536 +0% | $71,700 |
| 2021 | $2,536 0% | $71,700 |
| 2020 | $2,537 +0.1% | $71,700 |
| 2019 | $2,533 +6.1% | $71,700 |
| 2017 | $2,387 +0.1% | $71,700 |
| 2016 | $2,385 | $71,700 |
| 2015 | $2,385 +8.7% | $71,700 |
| 2014 | $2,194 | $71,700 |
| 2013 | -- | $71,700 |
| 2012 | -- | $71,700 |
| 2011 | -- | $71,700 |
| 2010 | -- | $71,700 |
| 2009 | -- | $71,700 |
| 2008 | -- | $71,700 |
| 2007 | -- | $71,700 |
| 2006 | -- | $71,700 |
| 2005 | -- | $71,700 |
| 2004 | -- | $71,700 |
| 2003 | -- | $71,700 |
| 2002 | -- | $71,700 |
| 2001 | -- | $71,700 |
Find assessor info on the county website
Neighborhood: 19810
Nearby homes
- $416,8004 bd2 ba2.1k sqft3313 Englewood Rd, Wilmington, DE 19810Off Market
- $416,8004 bd2 ba1.9k sqft4 Ravenwood Ct, Wilmington, DE 19810Off Market
- $454,6004 bd2 ba1.9k sqft1 Ravenwood Ct, Wilmington, DE 19810Off Market
- $510,5004 bd3 ba1.9k sqft3314 Englewood Rd, Wilmington, DE 19810Off Market
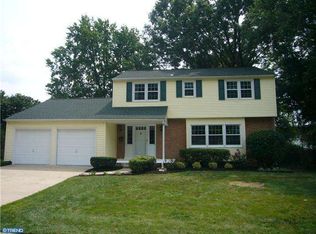
- $518,6005 bd3 ba2.4k sqft3316 Englewood Rd, Wilmington, DE 19810Off Market
- $518,6005 bd2 ba2.3k sqft3311 Englewood Rd, Wilmington, DE 19810Off Market
- $426,7004 bd2 ba2.1k sqft3 Ravenwood Ct, Wilmington, DE 19810Off Market
- $650,0004 bd4 ba2.6k sqft3312 Englewood Rd, Wilmington, DE 19810Sold
Nearby schools
GreatSchools rating
- 9/10Hanby Elementary SchoolGrades: K-5Distance: 1 mi
- 5/10Springer Middle SchoolGrades: 6-8Distance: 0.3 mi
- 9/10Brandywine High SchoolGrades: 9-12Distance: 1.1 mi
Schools provided by the listing agent
- District: Brandywine
Source: Bright MLS. This data may not be complete. We recommend contacting the local school district to confirm school assignments for this home.
Get a cash offer in 3 minutes
Find out how much your home could sell for in as little as 3 minutes with a no-obligation cash offer.
Estimated market value
$500,800
Get a cash offer in 3 minutes
Find out how much your home could sell for in as little as 3 minutes with a no-obligation cash offer.
Estimated market value
$500,800
- Delaware
- New Castle County
- Wilmington
- 19810
- 2 Ravenwood Ct
Nearby cities
Nearby neighborhoods
Nearby zip codes
Other Wilmington Topics
