
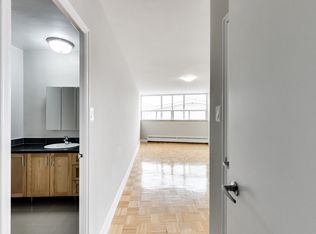
Welcome To The Coveted N.Y. Towers By Daniel, Ideally Situated In The Heart Of Prestigious Bayview Village, Where Sophisticated City Living Meets Everyday Comfort.This Sun-Filled Corner Suite Offers Approximately 960 Sq. Ft. Of Thoughtfully Designed Living Space, Complemented By Southwest-Facing Views That Fill The Home With Abundant Natural Light. Step Out Onto The Open Balcony And Take In Sweeping Skyline Views From The Comfort And Privacy Of Your Own Home.Inside, Elegance And Warmth Come Together Beautifully With Engineered Hardwood Flooring Throughout The Principal Rooms, Freshly Painted Walls And Ceilings, New Light Switches And Light Fixtures. The Kitchen Has Been Tastefully Updated With New Cabinet Doors, Countertops, A Sleek New Sink And Faucet. The Bathrooms Have Also Been Refreshed With Contemporary Vanities And Mirrors, Creating A Stylish, Modern, And Truly Move-In-Ready Home.Convenience Is Equally Well Considered, With Parking Located Just Steps From The Building Entrance. Residents Enjoy An Impressive Array Of Resort-Inspired Amenities, Including An Indoor Pool, Jacuzzi, Billiards And Media Rooms, Party Room, 24-Hour Concierge, Security System, And Ample Visitor Parking-All Designed To Provide Comfort, Convenience, And An Elevated Lifestyle.The All-Inclusive Maintenance Fees Cover Heat, Hydro, Water, Central Air Conditioning, Common Elements, Building Insurance, Parking, And Locker, Offering Exceptional Value And Peace Of Mind.Perfectly Positioned In One Of North York's Most Vibrant And Connected Communities, This Residence Is Just A Short Walk To The Subway, TTC, YMCA, Library, Bayview Village Shopping Centre, Boutique Shops, Cafes, Restaurants, Grocery Stores, And Nearby Parks. With Easy Access To Highways 401 And 404 And The DVP, Commuting Throughout The City Is Effortless.A Rare Opportunity To Enjoy The Perfect Blend Of Sophistication, Convenience, And Lifestyle In A Sought-After Address That Truly Has It All.
Apartment for rent
C$3,200/moFees may apply
2 Rean Dr, # 512, Toronto, ON M2K 3B8
3beds
Price may not include required fees and charges. Learn more|
Apartment
Available now
Air conditioner, central air
In-suite laundry laundry
1 Attached garage space parking
Central, forced air, natural gas
What's special
Sun-filled corner suiteOpen balconySweeping skyline views
- 9 days |
- -- |
- -- |
Zillow last checked:
Listing updated:
Travel times

Let’s turn your rent into credit progress
Build credit history with every on-time payment and get credit for the payment you’re already making.
Facts & features
Interior
Bedrooms & bathrooms
- Bedrooms: 3
- Bathrooms: 2
- Full bathrooms: 2
Heating
- Central, Forced Air, Natural Gas
Cooling
- Air Conditioner, Central Air
Appliances
- Laundry: In-Suite Laundry
Features
- Contact manager
Property
Parking
- Total spaces: 1
- Parking features: Attached, Garage
- Has attached garage: Yes
- Details: Contact manager
Features
- Patio & porch: Patio
- Exterior features: Balcony
- Pool features: Pool
- Has spa: Yes
- Spa features: Sauna
- Has view: Yes
- View description: City View
Lot
- Features: Irregular Lot
Details
- Additional structures: Garage(s)
- Parcel number: 124981536
Construction
Type & style
- Home type: Apartment
- Property subtype: Apartment
Materials
- Roof: Unknown
Utilities & green energy
- Utilities for property: Water
Community & HOA
Community
- Features: Fitness Center, Pool
HOA
- Amenities included: Fitness Center, Indoor Pool, Insurance, Laundry, Parking, Pool, Sauna
Location
- Region: Toronto
Financial & listing details
- Lease term: Contact For Details
Nearby apartments for rent


Price history
Price history is unavailable.
Neighborhood: Bayview Village
Nearby schools
GreatSchools rating
No schools nearby
We couldn't find any schools near this home.