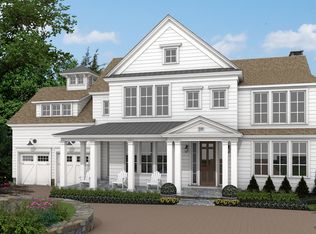
The PERFECT Residence in Scarsdale's Fox Meadow neighborhood DOES EXIST! Sophistication meets style at this exquisite and beautifully maintained Colonial nestled in the heart of Scarsdale within a sought-after enclave in Fox Meadow. Ideally located within short walking distance (0.5 miles) to the Scarsdale train station, Village Shops & Restaurants, Scarsdale High School, Fox Meadow Elementary School, and the town's treasured, (and newly renovated/expanded) Public Library, this residence offers the best of Scarsdale right outside the front door! Thoughtfully designed by renowned architect, Rad Opacic and beautifully crafted by distinguished local builder, Cum Laude Group, 2 Rectory presents a level of sophistication and elegance that transcends the test of time. The refined exterior architecture sets the tone for the airy and modern interior with over 10 foot ceilings on the first level, elevated custom details including custom crown moldings and millwork and, a dramatic front-to-back entrance hall showcasing picturesque views of the level, beautifully landscaped and private 0.4 acre property. The classic center hall layout features generously-scaled impressive formal and informal living spaces with oversized windows throughout. The expansive formal dining room presents a beautiful setting for elegant entertaining. The sunny exceptional living room with three exposures features a wood burning fireplace and an alcove with custom built-in bookcases. A two story staircase hall with walls of glass brings generous natural light and views of the exquisite outdoors. A luxurious eat-in chef's kitchen includes stainless steel appliances, a center island, and a charming breakfast nook surrounded by windows. The kitchen opens to the spacious and sun-filled family room with a gas fireplace, custom built-in cabinetry and oversized windows and glass doors to the stone patio and backyard. A butler's pantry with a wet bar, mudroom with access to the two-car garage, and a stunning formal powder room with an oversized floating travertine sink complete the main level. On the second level, a spacious primary suite features a Juliette balcony, a sitting area, and an oversized custom-fitted walk-in closet with a window seat. The modern and spa-style primary bathroom includes two sinks, a glass-enclosed shower, and a separate soaking tub with a large window. Four additional bedrooms with three full bathrooms, and a large laundry room with cabinetry, sink, and linen closet complete the second floor. The third level features a lovely guest bedroom with a full ensuite bathroom and ample storage areas. Last, but certainly not least, the walkout lower level features 9 foot ceilings and amazing amenities including a bright recreation area with windows and French doors to the outdoors, a completely custom and temperature-controlled wine cellar, a large fitness room with natural light, a bedroom with full bathroom and an additional half bathroom. This luxurious, meticulously maintained, and move-in ready Fox Meadow residence is the rare and stylish Scarsdale home you have been waiting for!
Sold for $3,900,000
Zillow last checked:
Listing updated:
Bought with:
Heather D. Harrison, 40HA1116178
Compass Greater NY, LLC
Source: OneKey® MLS as distributed by MLS GRID,MLS#: H6327335
Price history
| Date | Event | Price |
|---|---|---|
| 5/19/2025 | Sold | $3,900,000-6%$555/sqft |
Source:  OneKey® MLS as distributed by MLS GRID #H6327335 Report a problem OneKey® MLS as distributed by MLS GRID #H6327335 Report a problem | ||
| 3/29/2025 | Pending sale | $4,150,000$590/sqft |
Source: OneKey® MLS as distributed by MLS GRID #H6327335 Report a problem | ||
| 3/13/2025 | Price change | $4,150,000-5.3%$590/sqft |
Source: OneKey® MLS as distributed by MLS GRID #H6327335 Report a problem | ||
| 2/19/2025 | Listed for sale | $4,380,000-8.7%$623/sqft |
Source: OneKey® MLS as distributed by MLS GRID #H6327335 Report a problem | ||
| 5/31/2022 | Listing removed | -- |
Source: OneKey® MLS as distributed by MLS GRID #H6175876 Report a problem | ||
| 4/12/2022 | Listed for sale | $4,795,000+149.1%$682/sqft |
Source: OneKey® MLS as distributed by MLS GRID #H6175876 Report a problem | ||
| 2/28/2019 | Listing removed | $1,925,000$274/sqft |
Source: Houlihan Lawrence #4904473 Report a problem | ||
| 2/6/2019 | Listed for sale | $1,925,000-44.2%$274/sqft |
Source: Houlihan Lawrence #4904473 Report a problem | ||
| 11/21/2016 | Sold | $3,450,000-6.6%$491/sqft |
Source: OneKey® MLS as distributed by MLS GRID #H4626842 Report a problem | ||
| 7/19/2016 | Price change | $3,695,000-5.1%$525/sqft |
Source: Platinum Drive Realty, Inc. #4626842 Report a problem | ||
| 6/14/2016 | Listed for sale | $3,895,000+23.6%$554/sqft |
Source: Platinum Drive Realty, Inc. #4626842 Report a problem | ||
| 5/16/2014 | Sold | $3,152,000+0.1%$448/sqft |
Source: OneKey® MLS as distributed by MLS GRID #H3315438 Report a problem | ||
| 1/31/2014 | Listing removed | $3,150,000$448/sqft |
Source: Julia B. Fee Sotheby's International Realty #3315438 Report a problem | ||
| 5/17/2013 | Listed for sale | $3,150,000+197.2%$448/sqft |
Source: Julia B. Fee Sotheby's International Realty #3315438 Report a problem | ||
| 9/12/2012 | Sold | $1,060,000-5.8%$151/sqft |
Source: Public Record Report a problem | ||
| 6/13/2012 | Listing removed | $1,125,000$160/sqft |
Source: Julia B. Fee Sotheby's International Realty #3200288 Report a problem | ||
| 3/22/2012 | Price change | $1,125,000-5.6%$160/sqft |
Source: Julia B. Fee Sotheby's International Realty #3200288 Report a problem | ||
| 1/5/2012 | Price change | $1,192,0000%$169/sqft |
Source: Julia B. Fee Sotheby's International Realty #3200288 Report a problem | ||
| 6/6/2011 | Price change | $1,192,081-7.7%$169/sqft |
Source: Julia B. Fee Sotheby's International Realty #3130116 Report a problem | ||
| 3/31/2011 | Listed for sale | $1,292,081-10.9%$184/sqft |
Source: Julia B. Fee Sotheby's International Realty #3130116 Report a problem | ||
| 8/14/2007 | Sold | $1,450,000+112.5%$206/sqft |
Source: Public Record Report a problem | ||
| 4/24/2000 | Sold | $682,500$97/sqft |
Source: Public Record Report a problem | ||
Get a cash offer in 3 minutes
Find out how much your home could sell for in as little as 3 minutes with a no-obligation cash offer.
Estimated market value
$4,278,000
