Skip main navigation
Closed
  • $1,614,000

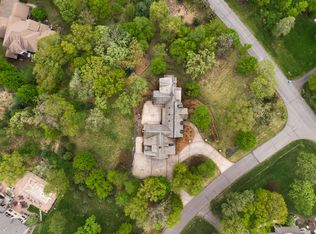
    2 Red Forest Ln, North Oaks, MN 55127

    6beds
    6,297sqft
    Single Family Residence
    Built in 2007
    1.82 Acres Lot
    $1,660,900 Zestimate®
    $256/sqft
    $6,759 Estimated rent

    Home value

    $1,660,900

    $1.49M - $1.84M

    $6,759/mo

    Zestimate® history
    Loading
    Loading...

    Owner options

    List your home for rent

    $6,759/mo

    Rent Zestimate®

    Find your next renter with Zillow Rental Manager. Plus, with online applications, you can quickly screen prospective tenants – for free.

    Learn more

    $6,759/mo

    Rent Zestimate®

    Refinance and save

    $12,586/mo

    Est. payment

    Refinancing to a lower rate could help reduce your monthly payments and save thousands over the life of the loan.

    See today's rates

    $12,586/mo

    Est. payment

    Explore your selling options

    Work with a Zillow partner agent

    Leverage their expertise and Zillow's premium Showcase listings to get your home seen by more buyers.

    Get started

    List with your own agent

    Get your home in front of millions of buyers by listing it on Zillow.

    Learn how to do it

    Sell it yourself

    Take full control of how buyers see your home on Zillow by listing For Sale by Owner (FSBO).

    List your home

    What's special

    Fenced yardHot tubGlass-wrapped sunroomLuxury playsetExpansive front porchSerene primary retreatGuest suite
    A stunning blend of modern design and timeless luxury, this beautifully reimagined home showcases high-end renovations and effortless style throughout. The all-new Streeter & Associates kitchen is the true centerpiece with custom cabinetry in rift cut oak, premium appliances, quartz surfaces, and designer lighting—crafted for everyday living and elevated entertaining. A cabinet pantry includes spaces for a coffee station, toaster and appliance storage, a full walk in pantry and a subzero wine and beverage unit built in for added convenience. New wood flooring and rich hardwoods flow through open, sun-filled spaces offering formal and casual dining, a glass-wrapped sunroom, and a vaulted porch with gas fireplace for multi-year enjoyment. A main-floor office with closet and attached ¾ bath offers flexible use—ideal for guests, extended stays, or a private workspace. Upstairs, the serene primary retreat features a newly designed spa-inspired bath, plus 3 additional bedrooms and 2 full baths. The finished lower level impresses with a 2nd family room w/fireplace, full wet bar with mini fridge and bar seating, large home theater, exercise room suited for a golf simulator, and guest suite. Set on 1.8 acres in a quiet cul-de-sac, enjoy a fenced yard, hot tub, luxury playset, and expansive front porch. 4-car finished garage, hardwood floors throughout, 6,297 sq ft finished. Award-winning Mounds View Schools. Sophisticated, versatile, and designed for today’s modern lifestyle.

    Zillow last checked:

    Listing updated:

    Listed by:

    Sonia Kohli 651-428-5105,

    Edina Realty, Inc.,

    Sanjay Kohli 651-428-5109

    Bought with:

    Spencer A Hutton

    Engel & Volkers Minneapolis Downtown

    Source: NorthstarMLS as distributed by MLS GRID,MLS#: 6742814MLS Logo

    Facts & features

    Interior

    Bedrooms & bathrooms
    • Bedrooms: 6
    • Bathrooms: 5
    • Full bathrooms: 4
    • 3/4 bathrooms: 1
    Bedroom
    • Level: Upper
    • Area: 378 Square Feet
    • Dimensions: 21x18
    Bedroom 2
    • Level: Upper
    • Area: 224 Square Feet
    • Dimensions: 16x14
    Bedroom 3
    • Level: Upper
    • Area: 240 Square Feet
    • Dimensions: 20x12
    Bedroom 4
    • Level: Upper
    • Area: 221 Square Feet
    • Dimensions: 17x13
    Bedroom 5
    • Level: Lower
    • Area: 240 Square Feet
    • Dimensions: 16x15
    Other
    • Level: Lower
    • Area: 432 Square Feet
    • Dimensions: 24x18
    Dining room
    • Level: Main
    • Area: 285 Square Feet
    • Dimensions: 19x15
    Exercise room
    • Level: Lower
    • Area: 375 Square Feet
    • Dimensions: 25x15
    Family room
    • Level: Lower
    • Area: 768 Square Feet
    • Dimensions: 32x24
    Informal dining room
    • Level: Main
    • Area: 140 Square Feet
    • Dimensions: 14x10
    Kitchen
    • Level: Main
    • Area: 375 Square Feet
    • Dimensions: 25x15
    Laundry
    • Level: Upper
    • Area: 78 Square Feet
    • Dimensions: 13x6
    Living room
    • Level: Main
    • Area: 350 Square Feet
    • Dimensions: 25x14
    Media room
    • Level: Lower
    • Area: 308 Square Feet
    • Dimensions: 22x14
    Office
    • Level: Main
    • Area: 240 Square Feet
    • Dimensions: 16x15
    Screened porch
    • Level: Main
    • Area: 484 Square Feet
    • Dimensions: 22x22
    Sun room
    • Level: Main
    • Area: 272 Square Feet
    • Dimensions: 17x16
    Heating
    • Forced Air, In-Floor Heating
    Cooling
    • Central Air
    Appliances
    • Included: Air-To-Air Exchanger, Dishwasher, Disposal, Dryer, Exhaust Fan, Gas Water Heater, Microwave, Range, Refrigerator, Stainless Steel Appliance(s), Washer, Water Softener Owned, Wine Cooler
    • Laundry: Laundry Room, Sink, Upper Level
    Features
    • Basement: Daylight,Egress Window(s),Finished,Full,Concrete,Storage Space,Sump Pump
    • Number of fireplaces: 3
    • Fireplace features: Family Room, Gas, Living Room, Other
    Interior area
    • Total structure area: 6,297
    • Total interior livable area: 6,297 sqft
    • Finished area above ground: 4,177
    • Finished area below ground: 2,120

    Property

    Parking
    • Total spaces: 4
    • Parking features: Attached, Asphalt, Heated Garage, Insulated Garage
    • Attached garage spaces: 4
    Accessibility
    • Accessibility features: None
    Features
    • Levels: Two
    • Stories: 2
    • Patio & porch: Covered, Enclosed, Front Porch, Patio, Screened
    • Pool features: None
    • Fencing: Partial
    Lot
    • Size: 1.82 Acres
    • Dimensions: 291 x 324 x 230 x 280
    • Features: Corner Lot
    Details
    • Foundation area: 2275
    • Parcel number: 083022240033
    • Zoning description: Residential-Single Family

    Construction

    Type & style
    • Home type: SingleFamily
    • Property subtype: Single Family Residence
    Materials
    • Roof: Age Over 8 Years,Asphalt
    Condition
    • New construction: No
    • Year built: 2007

    Utilities & green energy

    • Gas: Natural Gas
    • Sewer: Private Sewer
    • Water: Private, Well

    Community & neighborhood

    Location
    • Region: North Oaks

    HOA & financial

    HOA
    • Has HOA: Yes
    • HOA fee: $2,005 annually
    • Amenities included: Beach Access, Boat Dock, Tennis Court(s), Trail(s)
    • Services included: Beach Access, Dock, Professional Mgmt, Recreation Facility, Shared Amenities
    • Association name: North Oaks HOA c/o RowCal
    • Association phone: 651-233-1307

    Other

    Other facts
    • Road surface type: Paved

    Price history

    DateEventPrice
    1/8/2026Sold$1,614,000-2.2%$256/sqft
    Source: NorthstarMLS as distributed by MLS GRID #6742814 Report a problem
    11/18/2025Pending sale$1,650,000$262/sqft
    Source: NorthstarMLS as distributed by MLS GRID #6742814 Report a problem
    10/29/2025Listing removed$1,650,000$262/sqft
    Source: NorthstarMLS as distributed by MLS GRID #6742814 Report a problem
    10/24/2025Listed for sale$1,650,000-8.3%$262/sqft
    Source: NorthstarMLS as distributed by MLS GRID #6742814 Report a problem
    8/20/2025Listing removed$1,800,000$286/sqft
    Source: NorthstarMLS as distributed by MLS GRID #6742814 Report a problem
    7/7/2025Listed for sale$1,800,000+86%$286/sqft
    Source: NorthstarMLS as distributed by MLS GRID #6742814 Report a problem
    3/28/2018Sold$968,000-5.6%$154/sqft
    Source: NorthstarMLS as distributed by MLS GRID #4832204 Report a problem
    2/2/2018Listed for sale$1,025,000$163/sqft
    Source: Coldwell Banker Burnet - Crocus Hill #4832204 Report a problem
    2/2/2018Pending sale$1,025,000$163/sqft
    Source: Coldwell Banker Burnet - Crocus Hill #4832204 Report a problem
    11/30/2017Price change$1,025,000-2.4%$163/sqft
    Source: Coldwell Banker Burnet - Crocus Hill #4832204 Report a problem
    10/5/2017Price change$1,050,000-4.5%$167/sqft
    Source: Coldwell Banker Burnet - Crocus Hill #4832204 Report a problem
    7/11/2017Price change$1,100,000-4.3%$175/sqft
    Source: Coldwell Banker Burnet - Crocus Hill #4832204 Report a problem
    5/19/2017Price change$1,150,000-8%$183/sqft
    Source: Coldwell Banker Burnet - Crocus Hill #4832204 Report a problem
    1/12/2017Price change$1,250,000-3.5%$199/sqft
    Source: Coldwell Banker Burnet - Crocus Hill #4739656 Report a problem
    11/15/2016Price change$1,295,000-4.1%$206/sqft
    Source: Coldwell Banker Burnet - Crocus Hill #4739656 Report a problem
    7/14/2016Listed for sale$1,350,000+4.2%$214/sqft
    Source: Coldwell Banker Burnet - Crocus Hill #4739656 Report a problem
    7/30/2015Sold$1,295,000$206/sqft
    Source: NorthstarMLS as distributed by MLS GRID #4586679 Report a problem
    5/7/2015Pending sale$1,295,000$206/sqft
    Source: Coldwell Banker Burnet - Crocus Hill #4586679 Report a problem
    5/6/2015Sold$1,295,000$206/sqft
    Source: Agent Provided Report a problem
    4/19/2015Listed for sale$1,295,000+251356.3%$206/sqft
    Source: Coldwell Banker Burnet - Crocus Hill #4586679 Report a problem
    7/22/2014Sold$515-99.9%
    Source: Public Record Report a problem
    6/24/2009Sold$950,000-40.3%$151/sqft
    Source: Public Record Report a problem
    10/28/2008Listing removed$1,590,000$253/sqft
    Source: Listhub #3604769 Report a problem
    10/16/2008Listed for sale$1,590,000+196.1%$253/sqft
    Source: Listhub #3604769 Report a problem
    8/15/2006Sold$537,000+53.4%$85/sqft
    Source: Public Record Report a problem
    8/4/2004Sold$350,000$56/sqft
    Source: Public Record Report a problem

    Public tax history

    YearProperty taxesTax assessment
    2025$19,214 +2.1%$1,656,000 +6.5%
    2024$18,812 +24%$1,555,600 0%
    2023$15,166 +6.5%$1,556,100 +22%
    2022$14,242 +2.8%$1,275,000 +18.1%
    2021$13,856 -3.2%$1,079,300 +0.3%
    2020$14,318 -10.2%$1,076,100 -4.9%
    2019$15,944 $1,131,100
    2018$15,944 -0.9%$1,131,100 -5%
    2017$16,092 $1,190,600
    2016$16,092 +6.7%--
    2015$15,082 +0.7%$1,082,600
    2014$14,976 -1%--
    2013$15,130 +5.4%--
    2012$14,358 -0.4%--
    2011$14,418 --
    2010-- --
    2009$10,824 +286.6%--
    2008$2,800 +12.2%--
    2007$2,496 +22.6%--
    2006$2,036 +32.4%--
    2005$1,538 +32.8%--
    2004$1,158 +27.3%--
    2003$910 -5.2%--
    2002$960 --

    Find assessor info on the county website

    Neighborhood: 55127

    Nearby schools

    GreatSchools rating
    Get a cash offer in 3 minutes
    Find out how much your home could sell for in as little as 3 minutes with a no-obligation cash offer.
    Estimated market value
    $1,660,900
    Get a cash offer in 3 minutes
    Find out how much your home could sell for in as little as 3 minutes with a no-obligation cash offer.
    Estimated market value
    $1,660,900