Welcome to 2 Red Oak Trail, a custom-built Colonial set on over four private acres, approached by a long, tree-lined drive that creates an immediate sense of arrival. The setting is exceptional, offering total privacy and resort-level amenities rarely found in the area, including a hard court tennis court with flood lighting and a heated gunite pool and spa.
The home spans four bedrooms, three full, two half bathrooms and has been thoughtfully renovated throughout with elevated, high-end finishes that feel both timeless and refined. An open foyer with a double-height staircase introduces the main level, which flows seamlessly into formal and informal living spaces designed for both everyday living and entertaining. Highlights include a formal living room, an expansive great room with vaulted ceilings and custom built-ins, and a chef’s eat-in kitchen outfitted with top-of-the-line appliances. A formal dining room, butler’s pantry, mudroom, main-level powder room, and a three-car attached garage complete the first floor.
The second level features a serene primary suite with dual walk-in closets, a spa-like ensuite bath with soaking tub, and a private enclosed sunroom with sweeping treetop views. Three additional bedrooms, two full bathrooms, and a dedicated laundry room complete the upper level.
The walk-out lower level offers over 800 square feet of finished living space, including a kitchenette and powder room, ideal for guests, entertaining, or extended living. An additional unfinished area provides flexibility for a home gym, studio, or future media room.
Completely move-in ready, the home has benefited from extensive recent investment across both interior and exterior systems. The exterior and interior were repainted in 2025, and the home is equipped with natural gas, municipal water, and municipal sewer. Major mechanical improvements include a new hot water tank in 2025, multiple central air systems updated in 2017, 2021, and 2024, and a whole-house generator.
Interior enhancements include refinished hardwood floors throughout, a brand-new custom stair runner installed in 2026, updated countertops in 2026, and custom window treatments throughout. The kitchen and laundry have been thoughtfully refreshed with a Sub-Zero refrigerator replaced in 2025, a washer replaced in 2026, and a dishwasher and dryer updated in 2016.
Outdoor spaces have been equally prioritized, with the installation of a bluestone patio, resurfacing of the hard court tennis court, new garage doors in 2025, professional landscape lighting, and a Bose sound system extending throughout the home.
With meaningful updates already completed, 2 Red Oak Trail offers architectural presence, total privacy, and resort-style amenities, paired with the confidence of a home that has been meticulously improved and cared for.
Sold for $1,795,000
$1,795,000
2 Red Oak Trail, Cortlandt Manor, NY 10567
4beds
4,201sqft
Single Family Residence, Residential
Built in 2000
4.23 Acres Lot
$1,815,500 Zestimate®
$427/sqft
$6,967 Estimated rent
Home value
$1,815,500
$1.63M - $2.02M
$6,967/mo
Zestimate® history
Owner options
List your home for rent
$6,967/mo
Rent Zestimate®
Find your next renter with Zillow Rental Manager. Plus, with online applications, you can quickly screen prospective tenants – for free.
$6,967/mo
Rent Zestimate®
Refinance and save
$12,124/mo
Est. payment
Refinancing to a lower rate could help reduce your monthly payments and save thousands over the life of the loan.
$12,124/mo
Est. payment
Explore your selling options
Work with a Zillow partner agent
Leverage their expertise and Zillow's premium Showcase listings to get your home seen by more buyers.
Get startedList with your own agent
Get your home in front of millions of buyers by listing it on Zillow.
Learn how to do itSell it yourself
Take full control of how buyers see your home on Zillow by listing For Sale by Owner (FSBO).
List your homeWhat's special
Zillow last checked:
Listing updated:
Listed by:
Cate A. Hegarty 914-582-9898,
Compass Greater NY, LLC 914-238-0676,
Carine Nowak 914-490-9877,
Compass Greater NY, LLC
Bought with:
Gina M. Cipriani, 10401204759
Coldwell Banker Realty
Source: OneKey® MLS as distributed by MLS GRID,MLS#: 955917
Facts & features
Interior
Bedrooms & bathrooms
- Bedrooms: 4
- Bathrooms: 5
- Full bathrooms: 3
- 1/2 bathrooms: 2
Other
- Description: Foyer, Formal Living Room, Great Room, Kitchen, Mudroom, Powder Room, Garage
- Level: First
Other
- Description: Primary Bedroom Suite, Sunroom, Laundry Room, Bedroom 2, Bedroom 3, Shared Full Bathroom, Bedroom 4 w/WIC and ensuite bathroom
- Level: Second
Other
- Description: Rec Space, Kitchenette, Powder Room, Unfinished Area
- Level: Lower
Heating
- Forced Air
Cooling
- Central Air
Appliances
- Included: Dishwasher, Dryer, Electric Oven, Gas Range, Refrigerator, Stainless Steel Appliance(s), Washer, Wine Refrigerator
- Laundry: Washer/Dryer Hookup, Laundry Room
Features
- Built-in Features, Cathedral Ceiling(s), Chandelier, Chefs Kitchen, Crown Molding, Double Vanity, Eat-in Kitchen, Entrance Foyer, Formal Dining, His and Hers Closets, Kitchen Island, Open Floorplan, Open Kitchen, Quartz/Quartzite Counters, Recessed Lighting, Speakers
- Flooring: Hardwood
- Basement: Finished,Walk-Out Access
- Attic: Pull Stairs
- Number of fireplaces: 1
- Fireplace features: Living Room
Interior area
- Total structure area: 4,201
- Total interior livable area: 4,201 sqft
Property
Parking
- Total spaces: 3
- Parking features: Driveway, Garage
- Garage spaces: 3
- Has uncovered spaces: Yes
Features
- Patio & porch: Patio, Porch
- Exterior features: Tennis Court(s)
- Has private pool: Yes
- Pool features: Fenced, In Ground, Pool/Spa Combo
- Has spa: Yes
- Fencing: Back Yard
Lot
- Size: 4.23 Acres
Details
- Parcel number: 2289034017000020000002
- Special conditions: None
Construction
Type & style
- Home type: SingleFamily
- Architectural style: Colonial
- Property subtype: Single Family Residence, Residential
Materials
- Shingle Siding
Condition
- Year built: 2000
Utilities & green energy
- Sewer: Public Sewer
- Water: Public
- Utilities for property: Cable Connected, Electricity Connected, Natural Gas Connected, Sewer Connected, Trash Collection Public, Underground Utilities, Water Connected
Community & HOA
Community
- Security: Security System
HOA
- Has HOA: No
Location
- Region: Cortlandt Manor
Financial & listing details
- Price per square foot: $427/sqft
- Tax assessed value: $13,500
- Annual tax amount: $25,342
- Date on market: 2/5/2026
- Cumulative days on market: 8 days
- Listing agreement: Exclusive Right To Sell
- Electric utility on property: Yes
Price history
| Date | Event | Price |
|---|---|---|
| 5/13/2026 | Sold | $1,795,000+5.9%$427/sqft |
Source:  OneKey® MLS as distributed by MLS GRID #955917 Report a problem OneKey® MLS as distributed by MLS GRID #955917 Report a problem | ||
| 2/13/2026 | Pending sale | $1,695,000$403/sqft |
Source: OneKey® MLS as distributed by MLS GRID #955917 Report a problem | ||
| 2/5/2026 | Listed for sale | $1,695,000+78.4%$403/sqft |
Source: OneKey® MLS as distributed by MLS GRID #955917 Report a problem | ||
| 12/23/2016 | Sold | $950,000-4.9%$226/sqft |
Source: OneKey® MLS as distributed by MLS GRID #H4626652 Report a problem | ||
| 8/31/2016 | Listing removed | $999,000$238/sqft |
Source: Coldwell Banker Residential Brokerage - Croton On Hudson Office #4626652 Report a problem | ||
| 8/31/2016 | Pending sale | $999,000$238/sqft |
Source: Coldwell Banker Residential Brokerage - Croton On Hudson Office #4626652 Report a problem | ||
| 6/10/2016 | Listed for sale | $999,000-27.3%$238/sqft |
Source: Coldwell Banker Res Brokerage #4626652 Report a problem | ||
| 5/1/2016 | Listing removed | $1,375,000$327/sqft |
Source: Coldwell Banker Residential Brokerage - Croton On Hudson Office #4547570 Report a problem | ||
| 10/23/2015 | Listed for sale | $1,375,000+6447.6%$327/sqft |
Source: Coldwell Banker Res Brokerage #4547570 Report a problem | ||
| 4/23/2004 | Sold | $21,000+110%$5/sqft |
Source: Public Record Report a problem | ||
| 11/7/2001 | Sold | $10,000$2/sqft |
Source: Public Record Report a problem | ||
Public tax history
| Year | Property taxes | Tax assessment |
|---|---|---|
| 2025 | -- | $13,500 |
| 2024 | -- | $13,500 |
| 2023 | -- | $13,500 |
| 2022 | -- | $13,500 -15.9% |
| 2021 | -- | $16,050 |
| 2020 | -- | $16,050 |
| 2019 | -- | $16,050 |
| 2018 | -- | $16,050 |
| 2017 | -- | $16,050 |
| 2016 | -- | $16,050 |
| 2015 | -- | $16,050 |
| 2014 | -- | $16,050 |
| 2013 | -- | $16,050 |
| 2012 | -- | $16,050 |
| 2011 | -- | $16,050 |
| 2010 | -- | $16,050 |
| 2009 | -- | $16,050 |
| 2008 | -- | $16,050 -25.2% |
| 2007 | -- | $21,450 |
| 2006 | -- | $21,450 |
| 2004 | -- | $21,450 -18% |
| 2003 | -- | $26,150 |
| 2002 | -- | $26,150 |
Find assessor info on the county website
Neighborhood: 10567
Nearby homes
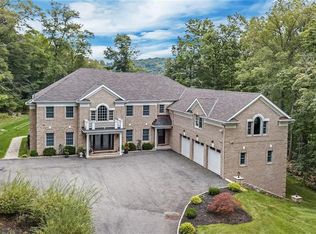
- $1,919,3004 bd6 ba5.9k sqft1 Red Oak Trl, Cortlandt Manor, NY 10567Off Market
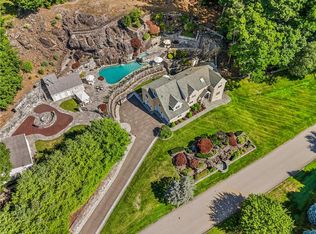
- $1,701,0004 bd6 ba4.5k sqft22 Cross Rd, Cortlandt Manor, NY 10567Sold
- $1,470,9005 bd5 ba4.4k sqft20 Cross Rd, Cortlandt Manor, NY 10567Off Market
- $1,194,2004 bd3 ba3.5k sqft18 Cross Rd, Cortlandt Manor, NY 10567Off Market
- $1,155,800-- bd-- ba-- sqft28 Cross Rd, Cortlandt Manor, NY 10567Off Market
- $1,177,2004 bd3 ba4k sqft17 Cross Rd, Cortlandt Manor, NY 10567Off Market
- $1,341,700-- bd-- ba-- sqft10 Red Oak Ln, Cortlandt Manor, NY 10567Off Market
- $1,248,1004 bd3 ba4.4k sqft12 Red Oak Ln, Cortlandt Manor, NY 10567Off Market
Nearby schools
GreatSchools rating
- NAFurnace Woods Elementary SchoolGrades: PK,1-2Distance: 1.3 mi
- 6/10Blue Mountain Middle SchoolGrades: 6-8Distance: 1.2 mi
- 8/10Hendrick Hudson High SchoolGrades: 9-12Distance: 3.4 mi
Schools provided by the listing agent
- Elementary: Furnace Woods Elementary School
- Middle: Blue Mountain Middle School
- High: Hendrick Hudson High School
Source: OneKey® MLS as distributed by MLS GRID. This data may not be complete. We recommend contacting the local school district to confirm school assignments for this home.
- New York
- Westchester County
- Cortlandt Manor
- 10567
- 2 Red Oak Trail
Nearby cities
Nearby zip codes
Other Cortlandt Manor Topics
