Welcome to 2 Redbay Ct W, located in the highly desirable Sugarmill Woods community in Homosassa. This beautifully maintained 3-bedroom, 2.5-bathroom home offers 2,365 sq ft of living space on a peaceful .39-acre corner lot surrounded by trees and nature. With only two owners since construction, the home has been exceptionally cared for and is truly move-in ready. The spacious split floor plan features a large primary suite with a bonus area perfect for an office, gym, or sitting room, an ensuite bathroom with a soaker tub, separate shower, and dual walk-in closets. The formal living and dining areas are perfect for entertaining, and the kitchen offers a functional layout with dual sinks (including one in the island), an eat-in breakfast nook, and an adjacent wet bar. The family room boasts vaulted ceilings, a wood-burning fireplace, and large windows that flood the space with natural light. Two additional guest bedrooms are generously sized and share a full bath, with a convenient half bath located near the laundry room and entry to the oversized 2-car garage. Out back, enjoy a large screened-in solar-heated pool and propane-heated spa, along with ample outdoor living space perfect for relaxing or entertaining. Additional features include hurricane shutters, a new roof (2024), water heater (2019), and a Rainbird irrigation system. This home combines comfort, space, and privacy in a serene natural setting—schedule your private tour today!
Sold for $345,000
$345,000
2 REDBAY COURT W, HOMOSASSA, FL 34446
3beds
2,365sqft
Single Family Residence
Built in 1994
0.39 Acres Lot
$335,600 Zestimate®
$146/sqft
$2,719 Estimated rent
Home value
$335,600
$319,000 - $352,000
$2,719/mo
Zestimate® history
Owner options
List your home for rent
$2,719/mo
Rent Zestimate®
Find your next renter with Zillow Rental Manager. Plus, with online applications, you can quickly screen prospective tenants – for free.
$2,719/mo
Rent Zestimate®
Refinance and save
$2,487/mo
Est. payment
Refinancing to a lower rate could help reduce your monthly payments and save thousands over the life of the loan.
$2,487/mo
Est. payment
Explore your selling options
Work with a Zillow partner agent
Leverage their expertise and Zillow's premium Showcase listings to get your home seen by more buyers.
Get startedList with your own agent
Get your home in front of millions of buyers by listing it on Zillow.
Learn how to do itSell it yourself
Take full control of how buyers see your home on Zillow by listing For Sale by Owner (FSBO).
List your homeWhat's special
Guest bedroomsHalf bathBonus areaLarge windowsEnsuite bathroomOutdoor living spaceFunctional layout
Zillow last checked:
Listing updated:
Listed by:
Keaton Murray PA 727-431-2100,
BLAKE REAL ESTATE INC 727-359-0388,
Zachary Koenn 727-793-7545,
BLAKE REAL ESTATE INC
Bought with:
Amanda Crescenzo, 3597761
JT REALTY & ASSOCIATES
Sarah Hill, 3447180
JT REALTY & ASSOCIATES
Source: Stellar MLS,MLS#: TB8383588 Originating MLS: Suncoast Tampa
Originating MLS: Suncoast Tampa
Facts & features
Interior
Bedrooms & bathrooms
- Bedrooms: 3
- Bathrooms: 3
- Full bathrooms: 2
- 1/2 bathrooms: 1
Rooms
- Room types: Family Room, Dining Room, Living Room, Utility Room
Primary bedroom
- Features: Walk-In Closet(s)
- Level: First
Bedroom 2
- Features: Built-in Closet
- Level: First
Bedroom 3
- Features: Built-in Closet
- Level: First
Dinette
- Level: First
Dining room
- Level: First
Family room
- Level: First
Kitchen
- Level: First
Living room
- Level: First
Utility room
- Level: First
Heating
- Central, Electric, Heat Pump
Cooling
- Central Air
Appliances
- Included: Dishwasher, Disposal, Dryer, Microwave, Range, Refrigerator, Washer
- Laundry: Inside, Laundry Room
Features
- Built-in Features, Cathedral Ceiling(s), Ceiling Fan(s), Eating Space In Kitchen, Primary Bedroom Main Floor, Solid Surface Counters, Thermostat, Vaulted Ceiling(s), Walk-In Closet(s)
- Flooring: Carpet, Engineered Hardwood, Tile
- Doors: Sliding Doors
- Windows: Window Treatments, Hurricane Shutters
- Has fireplace: Yes
- Fireplace features: Family Room, Wood Burning
Interior area
- Total structure area: 3,324
- Total interior livable area: 2,365 sqft
Property
Parking
- Total spaces: 2
- Parking features: Covered, Driveway, Garage Door Opener, Garage Faces Side, On Street, Parking Pad
- Attached garage spaces: 2
- Has uncovered spaces: Yes
Features
- Levels: One
- Stories: 1
- Patio & porch: Patio, Rear Porch, Screened
- Exterior features: Garden, Irrigation System, Lighting, Private Mailbox, Rain Gutters, Sidewalk, Storage
- Has private pool: Yes
- Pool features: Gunite, In Ground, Lighting, Screen Enclosure
- Has spa: Yes
- Spa features: Heated, In Ground
- Has view: Yes
- View description: Pool, Trees/Woods
Lot
- Size: 0.39 Acres
- Dimensions: 220 x 122
- Features: Corner Lot, In County, Sidewalk
- Residential vegetation: Mature Landscaping, Oak Trees, Trees/Landscaped, Wooded
Details
- Parcel number: 18E20S130010012200280
- Zoning: PDR
- Special conditions: None
Construction
Type & style
- Home type: SingleFamily
- Architectural style: Florida,Traditional
- Property subtype: Single Family Residence
Materials
- Block, Stucco
- Foundation: Block, Slab
- Roof: Shingle
Condition
- Completed
- New construction: No
- Year built: 1994
Utilities & green energy
- Sewer: Public Sewer
- Water: Public
- Utilities for property: Cable Available, Electricity Connected, Propane, Public, Sewer Connected, Sprinkler Recycled, Street Lights, Water Connected
Community & HOA
Community
- Security: Smoke Detector(s)
- Pet fee: $0 monthly
- Subdivision: SUGARMILL WOODS CYPRESS VILLAGE
HOA
- Has HOA: Yes
- HOA fee: $11 monthly
- HOA name: Cypress Village Property Owners
- HOA phone: 352-582-1900
Location
- Region: Homosassa
Financial & listing details
- Price per square foot: $146/sqft
- Tax assessed value: $322,160
- Annual tax amount: $2,098
- Date on market: 5/9/2025
- Cumulative days on market: 18 days
- Listing terms: Cash,Conventional,FHA,VA Loan
- Ownership: Fee Simple
- Total actual rent: 0
- Electric utility on property: Yes
- Road surface type: Paved
Price history
| Date | Event | Price |
|---|---|---|
| 6/13/2025 | Sold | $345,000-1.4%$146/sqft |
Source:  Stellar MLS #TB8383588 Report a problem Stellar MLS #TB8383588 Report a problem | ||
| 5/28/2025 | Pending sale | $350,000$148/sqft |
Source: Stellar MLS #TB8383588 Report a problem | ||
| 5/9/2025 | Listed for sale | $350,000$148/sqft |
Source: Stellar MLS #TB8383588 Report a problem | ||
Public tax history
| Year | Property taxes | Tax assessment |
|---|---|---|
| 2025 | $5,065 +141.4% | $322,160 +93.8% |
| 2024 | $2,098 +2.6% | $166,218 +3% |
| 2023 | $2,045 +7.2% | $161,377 +3% |
| 2022 | $1,909 +4.1% | $156,677 +3% |
| 2021 | $1,834 +5.9% | $152,114 +1.4% |
| 2020 | $1,731 +1% | $150,014 +2.3% |
| 2019 | $1,714 +1.7% | $146,641 +1.9% |
| 2018 | $1,686 | $143,907 +2.1% |
| 2017 | $1,686 +0.3% | $140,947 +2.1% |
| 2016 | $1,681 -1% | $138,048 -0.2% |
| 2015 | $1,699 -2.6% | $138,320 +0.5% |
| 2014 | $1,745 -2.1% | $137,570 -0.8% |
| 2013 | $1,782 -0.2% | $138,670 -5.7% |
| 2012 | $1,785 -5.1% | $147,044 -3.3% |
| 2011 | $1,880 +2.6% | $152,036 +0.3% |
| 2010 | $1,832 -4.8% | $151,562 -1.3% |
| 2009 | $1,925 +1% | $153,520 +0.1% |
| 2008 | $1,906 -4.5% | $153,367 +3% |
| 2007 | $1,995 -0.7% | $148,900 +2.5% |
| 2006 | $2,008 -5.9% | $145,300 +3% |
| 2005 | $2,134 -0.8% | $141,100 +3% |
| 2004 | $2,151 +5.5% | $137,000 +1.9% |
| 2003 | $2,038 +2.5% | $134,500 +2.4% |
| 2002 | $1,989 +4.5% | $131,400 +3.3% |
| 2000 | $1,904 | $127,200 |
Find assessor info on the county website
Neighborhood: Sugarmill Woods
Nearby homes
- $203,7002 bd2 ba1.2k sqft52 Greentree St, Homosassa, FL 34446Off Market
- $332,0003 bd2 ba2.5k sqft4 Redbay Ct W, Homosassa, FL 34446Off Market
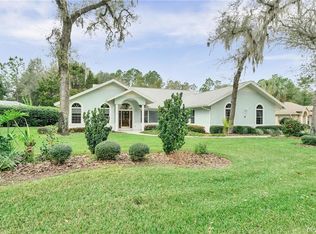
- $367,2003 bd2 ba2.4k sqft53 Greentree St, Homosassa, FL 34446Off Market
- $363,2003 bd2 ba2.5k sqft56 Greentree St, Homosassa, FL 34446Off Market
- $327,1003 bd2 ba1.9k sqft55 Greentree St, Homosassa, FL 34446Off Market
- $347,7004 bd2 ba2.2k sqft6 Redbay Ct W, Homosassa, FL 34446Off Market
- $299,9003 bd2 ba2.1k sqft50 Greentree St, Homosassa, FL 34446Sold
- $344,6003 bd2 ba2k sqft51 Greentree St, Homosassa, FL 34446Off Market
Nearby schools
GreatSchools rating
- 6/10Lecanto Primary SchoolGrades: PK-5Distance: 7.2 mi
- 5/10Lecanto Middle SchoolGrades: 6-8Distance: 7.2 mi
- 5/10Lecanto High SchoolGrades: 9-12Distance: 7.1 mi
Get a cash offer in 3 minutes
Find out how much your home could sell for in as little as 3 minutes with a no-obligation cash offer.
Estimated market value
$335,600
Get a cash offer in 3 minutes
Find out how much your home could sell for in as little as 3 minutes with a no-obligation cash offer.
Estimated market value
$335,600
- Florida
- Citrus County
- Homosassa
- 34446
- Sugarmill Woods
- 2 REDBAY COURT W
