Welcome to your private retreat, complete with 5+ acres of nature; with a new improved price! The contemporary home features 3 bedrooms and two full baths. The living room is a flexible space with dining area options, as well as a wood-burning stove perfect for cozy winter days. . A wall of windows invites you to seasonal views and outdoor activities, while the deck off the living room is ideal for morning coffee or evening views of the night sky. The second floor features 2 bedrooms, with ample closet space and newly renovated full bath. A 2-car garage and full basement are perfect for extra storage and workshop hobbies. The high-fenced, enlarged garden, perfect for green-thumb enthusiasts, awaits your ideas and visions. But wait, there’s more…An additional feature of this property is a large barn with hayloft and electric which could be used for family parties and gatherings! Please see updates on separate document.
Close to shops, parks and the Taconic Parkway.
Call today for scheduling your tour of this amazing property. 24-hour notice is appreciated.
Sold for $550,000
$550,000
2 Redmond Way, Stanfordville, NY 12581
3beds
1,141sqft
Single Family Residence, Residential
Built in 1985
5.08 Acres Lot
$571,900 Zestimate®
$482/sqft
$3,185 Estimated rent
Home value
$571,900
$515,000 - $641,000
$3,185/mo
Zestimate® history
Owner options
List your home for rent
$3,185/mo
Rent Zestimate®
Find your next renter with Zillow Rental Manager. Plus, with online applications, you can quickly screen prospective tenants – for free.
$3,185/mo
Rent Zestimate®
Refinance and save
$3,816/mo
Est. payment
Refinancing to a lower rate could help reduce your monthly payments and save thousands over the life of the loan.
$3,816/mo
Est. payment
Explore your selling options
Work with a Zillow partner agent
Leverage their expertise and Zillow's premium Showcase listings to get your home seen by more buyers.
Get startedList with your own agent
Get your home in front of millions of buyers by listing it on Zillow.
Learn how to do itSell it yourself
Take full control of how buyers see your home on Zillow by listing For Sale by Owner (FSBO).
List your homeWhat's special
Zillow last checked:
Listing updated:
Listed by:
Louise M. Bradford 845-239-5842,
HomeSmart Homes & Estates 845-547-0005
Bought with:
Steven Gray, 10401383168
Compass Greater NY, LLC
Non Member-MLS
Buyer Representation Office
Source: OneKey® MLS as distributed by MLS GRID,MLS#: 887516
Facts & features
Interior
Bedrooms & bathrooms
- Bedrooms: 3
- Bathrooms: 2
- Full bathrooms: 2
Basement
- Description: Full
- Level: Lower
Heating
- Propane
Cooling
- None
Appliances
- Included: Exhaust Fan, Freezer, Gas Oven, Gas Range, Microwave
- Laundry: Electric Dryer Hookup, Laundry Room, Washer Hookup
Features
- First Floor Bedroom, First Floor Full Bath, Cathedral Ceiling(s), Pantry, Walk Through Kitchen
- Flooring: Carpet, Combination, Hardwood, Laminate
- Windows: Double Pane Windows, Screens, Skylight(s), Wood Frames
- Basement: Bilco Door(s),Full,See Remarks
- Attic: None
- Has fireplace: No
Interior area
- Total structure area: 1,141
- Total interior livable area: 1,141 sqft
Property
Parking
- Total spaces: 4
- Parking features: Driveway
- Garage spaces: 2
- Has uncovered spaces: Yes
Features
- Levels: Two
- Patio & porch: Deck
Lot
- Size: 5.08 Acres
Details
- Additional structures: Barn(s)
- Parcel number: 1352006569009837340000
- Special conditions: None
Construction
Type & style
- Home type: SingleFamily
- Architectural style: Contemporary
- Property subtype: Single Family Residence, Residential
Materials
- Cedar, Wood Siding
- Foundation: Concrete Perimeter
Condition
- Actual
- Year built: 1985
- Major remodel year: 1985
Utilities & green energy
- Sewer: Septic Tank
- Utilities for property: Cable Available, Electricity Connected, Propane, Sewer Connected
Community & HOA
HOA
- Has HOA: No
Location
- Region: Stanfordville
Financial & listing details
- Price per square foot: $482/sqft
- Tax assessed value: $410,000
- Annual tax amount: $3,156
- Date on market: 7/17/2025
- Cumulative days on market: 77 days
- Listing agreement: Exclusive Right To Sell
- Listing terms: Cash,Conventional
- Inclusions: Gas Range, All Lighting, Drapes, Freezer, Microwave, Washer and Dryer Hookup.
- Electric utility on property: Yes
Price history
| Date | Event | Price |
|---|---|---|
| 11/21/2025 | Sold | $550,000$482/sqft |
Source:  OneKey® MLS as distributed by MLS GRID #887516 Report a problem OneKey® MLS as distributed by MLS GRID #887516 Report a problem | ||
| 10/23/2025 | Pending sale | $550,000$482/sqft |
Source: OneKey® MLS as distributed by MLS GRID #887516 Report a problem | ||
| 10/2/2025 | Listing removed | $550,000$482/sqft |
Source: OneKey® MLS as distributed by MLS GRID #887516 Report a problem | ||
| 9/11/2025 | Price change | $550,000-4.3%$482/sqft |
Source: OneKey® MLS as distributed by MLS GRID #887516 Report a problem | ||
| 8/18/2025 | Price change | $575,000-4.2%$504/sqft |
Source: OneKey® MLS as distributed by MLS GRID #887516 Report a problem | ||
| 7/17/2025 | Listed for sale | $600,000$526/sqft |
Source: OneKey® MLS as distributed by MLS GRID #887516 Report a problem | ||
Public tax history
| Year | Property taxes | Tax assessment |
|---|---|---|
| 2025 | -- | $410,000 +4.9% |
| 2024 | -- | $390,700 +4% |
| 2023 | -- | $375,700 +12.4% |
| 2022 | -- | $334,400 +19.5% |
| 2021 | -- | $279,800 +2% |
| 2020 | -- | $274,300 |
| 2019 | -- | $274,300 +2.8% |
| 2018 | -- | $266,800 |
| 2017 | $2,148 | $266,800 +61.9% |
| 2016 | -- | $164,784 |
| 2015 | -- | $164,784 |
| 2014 | -- | $164,784 |
| 2012 | -- | $164,784 |
| 2011 | -- | $164,784 |
| 2010 | -- | $164,784 |
| 2009 | -- | $164,784 |
| 2008 | -- | $164,784 |
| 2007 | -- | $164,784 |
| 2006 | -- | $164,784 |
| 2005 | -- | $164,784 |
| 2004 | -- | $164,784 |
| 2003 | -- | $164,784 +6.7% |
| 2002 | -- | $154,400 |
Find assessor info on the county website
Neighborhood: 12581
Nearby homes
- $88,400-- bd-- ba-- sqft40 Redmond Way, Stanfordville, NY 12581Off Market
- $1,535,3004 bd3 ba2.7k sqft21 Wendover Rd, Stanfordville, NY 12581Off Market
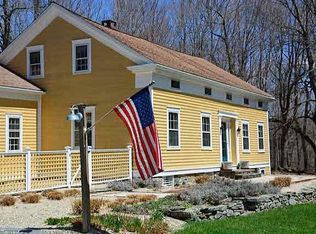
- $1,297,5004 bd2 ba4.4k sqft21 Wendover Road Spur, Stanfordville, NY 12581Off Market
- $480,0003 bd2 ba217k sqft39 Wendover Rd, Stanfordville, NY 12581Off Market
- $102,000-- bd-- ba-- sqft1453 Bulls Head Rd, Stanfordville, NY 12581Off Market
- $635,3003 bd2 ba1.6k sqft29 Redmond Way, Stanfordville, NY 12581Off Market
- $623,0001 bd1 ba1.1k sqft1547 Bulls Head Rd, Clinton Corners, NY 12514Off Market
- $183,5002 bd1 ba882 sqft86-88-88 Wendover Rd, Stanfordville, NY 12581Off Market
Nearby schools
GreatSchools rating
- NACold Spring Early Learning CenterGrades: PK-1Distance: 2.3 mi
- 7/10Stissing Mountain High SchoolGrades: 6-12Distance: 6.6 mi
- 3/10Seymour Smith Intermediate Learning CenterGrades: 2-5Distance: 6.6 mi
Schools provided by the listing agent
- Elementary: Cold Spring Early Learning Ctr
- Middle: Stissing Mountain Junior/Senior High School
- High: Stissing Mountain Jr/Sr High School
Source: OneKey® MLS as distributed by MLS GRID. This data may not be complete. We recommend contacting the local school district to confirm school assignments for this home.
- New York
- Dutchess County
- Stanfordville
- 12581
- 2 Redmond Way
Nearby cities
Nearby zip codes
Other Stanfordville Topics
