Skip main navigation
Off market
  • Price Unknown

    2 Regal Rd #207, Toronto, ON M6H 2J4

    1beds
    727sqft
    Apartment
    Built in ----
    -- sqft lot
    $-- Zestimate®
    C$--/sqft
    C$2,125 Estimated rent

    Home value

    Not available

    Estimated sales range

    Not available

    Not available

    Loading
    Loading...

    Owner options

    List your home for rent

    C$2,125/mo

    Rent Zestimate®

    Find your next renter with Zillow Rental Manager. Plus, with online applications, you can quickly screen prospective tenants – for free.

    Learn more

    C$2,125/mo

    Rent Zestimate®

    Refinance and save

    Refinancing to a lower rate could help reduce your monthly payments and save thousands over the life of the loan.

    See today's rates

    Explore your selling options

    Work with a Zillow partner agent

    Leverage their expertise and Zillow's premium Showcase listings to get your home seen by more buyers.

    Get started

    List with your own agent

    Get your home in front of millions of buyers by listing it on Zillow.

    Learn how to do it

    Sell it yourself

    Take full control of how buyers see your home on Zillow by listing For Sale by Owner (FSBO).

    List your home

    What's special

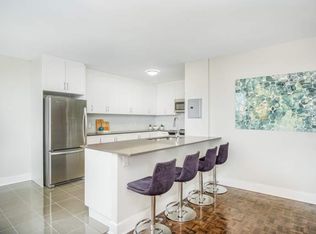
    Parquet flooring

    Heat OPEN HOUSE - Sept 25 (12 - 3 PM)Limited Time Offer | Enjoy One Month FREE on a 13-Month Lease!* (Select Suites Only)Located in the heart of the city, 2 Regal Road is minutes from Dufferin shopping mall as well as many interesting shops to the south on Bloor Street.Residents have a variety of retail and grocery shopping from which to choose. Spacious and ideal, all units have balconies or a patio anda gym is available for your convenience.All units are freshly painted and have parquet flooring giving you condo style living without the fees.CommunityLocated between St Clair Avenue and Davenport Road, transit options are easily accessible and numerous grocery stores are at your doorstep as are great dining options. Earlscourt Park is just to the west and there are numerous schools in the area.Rental ProcessWe are open for business and have refined our online rental process. View our 360-degree virtual tours, which give a general sense of unit layouts and finishes.*Pricing, availability, and incentives are subject to change. Conditions apply. Suite features may vary. Images and virtual tours may not reflect actual suite finishes. E. & O.E.

    This property is not currently displayed as for sale or rent on Zillow. This may be different from what's on other websites or public sources.
    Zillow last checked:

    Listing updated:

    Source: Zillow Rentals

    Facts & features

    Interior

    Bedrooms & bathrooms
    • Bedrooms: 1
    • Bathrooms: 1
    • Full bathrooms: 1
    Features
    • Elevator
    • Flooring: Hardwood
    Interior area
    • Total interior livable area: 727 sqft

    Property

    Parking
    • Details: Contact manager

    Construction

    Type & style
    • Home type: Apartment
    • Property subtype: Apartment

    Community & HOA

    Location
    • Region: Toronto

    Financial & listing details

    • Date on market: 8/2/2026
    • Date available: 10/01/2026
    • Lease term: Contact For Details

    Price history

    DateEventPrice
    9/11/2026Listing removedC$2,197C$3/sqft
    Source: Zillow Rentals Report a problem
    8/2/2026Listed for rentC$2,197C$3/sqft
    Source: Zillow Rentals Report a problem

    Public tax history

    Tax history is unavailable.

    Neighborhood: Wychwood

    Nearby schools

    GreatSchools rating

    No schools nearby

    We couldn't find any schools near this home.