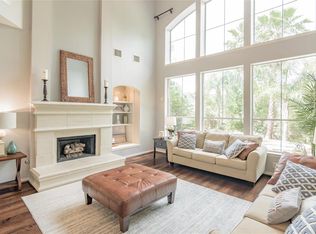
Bautiful floorplan home in the village of ''Artist Grove'' in Sterling Ridge. Quiet Cu-de-Sac street, 4 Bedrooms, 3.5 bath, 3-car Attached Tandem Garage, Gameroom, upstairs-split floorplan. Study downstairs, formal dining, Granite Countertops. Vaulted ceilings, energy efficient home. Hard surface flooring, crown molding. Master down. Four sided brick. Concrete back patio. Washer, Dryer included. Yard and pool maintenance and fumigation 3 times a year is also included!!
This property is not currently displayed as for sale or rent on Zillow. This may be different from what's on other websites or public sources.